759 SANIBEL PRIVATE
Westcliffe Estates, Ottawa, K2H0A8
Listed by ROYAL LEPAGE PERFORMANCE REALTY
$499,000
- 3 bedrooms
- 3 bathrooms
- 2 parking
Listed 14 days ago · MLS® X13872358
About this home
Absolutely stunning executive styled 3-storey 3bed/3bath end-unit townhouse with 1-car attached garage in Bells Corners/Westcliffe Estates! Ideally located on a quiet crescent with no through traffic, this thoughtfully updated home is the perfect fit for the meticulous buyer looking for a low maintenance and turn-key option with an open-concept living space, hardwood floors throughout, quality updates, and attention to detail. Warm and inviting tiled front entrance with large closet. Walk-up the staircase and be impressed with the bright and airy open-concept main living area with impressive sight-lines, and hardwood floors throughout. Updated kitchen with breakfast bar, stainless steel appliances, and practical pantry. Convenient powder room. Third level features primary bedroom retreat with walk-in closet and ensuite with walk-in shower. Well-proportioned secondary bedrooms. Updated main bathroom with porcelain tile and soaker tub. Bonus main floor family room is the perfect space for a home office or secondary living area. Lower-level ideal for all your storage needs. Patio doors lead to fully-fenced low maintenance backyard with oversized deck with built-in seating. No need to worry about neighbours walking through your backyard with the fence built within the easement. Easy access to 416 & 417, LRT station at Moodie Drive, National Defence Headquarters, Jami Omar Mosque, Bruce Pit, and all your retail needs along Robertson Road. Move-in ready, thoughtfully updated, meticulously maintained, and nothing to do but back-up the moving truck! (id:66966)
Details
- Type
- Att/Row/Townhouse
- Basement
- Partially finished, Full
- Garage
- Garage
- Property tax
- $3,689
- Maintenance fee
- $80/month
- Neighbourhood
- Westcliffe Estates
- Municipality
- Ottawa
Interior
- Bedrooms
- 3 above ground
- Fireplace
- No
- Appliances
- Washer, Refrigerator, Water meter, Dishwasher, Stove, Dryer, Microwave, Window Coverings, Garage door opener, Garage door opener remote(s)
- Flooring
- Tile, Hardwood
Heating, cooling and services
- Heating
- Forced air, Natural gas
- Air conditioning
- Central air conditioning
- Water and sewer
- Sanitary sewer
Building and exterior
- Foundation
- Poured Concrete
- Outdoor
- Brick, Vinyl siding
Parking
- Total parking
- 2
- Driveway and parking
- Attached Garage, Garage, Inside Entry
Rooms
| Room | Level | Size | Features |
|---|---|---|---|
| Office | Main level | 4.93 × 2.43 m (16'2" × 8') | |
| Utility room | Lower level | 4.63 × 3.25 m (15'2" × 10'8") | |
| Living room | Second level | 4.97 × 2.74 m (16'4" × 9') | |
| Dining room | Second level | 3.73 × 2 m (12'3" × 6'7") | |
| Kitchen | Second level | 4.11 × 3.99 m (13'6" × 13'1") | |
| Bathroom | Second level | 2.13 × 0.95 m (7' × 3'1") | |
| Bedroom | Third level | 3.55 × 2.92 m (11'8" × 9'7") | |
| Bathroom | Third level | 2.53 × 1.24 m (8'4" × 4'1") | |
| Bedroom 2 | Third level | 3.18 × 2.52 m (10'5" × 8'3") | |
| Bedroom 3 | Third level | 2.99 × 2.28 m (9'10" × 7'6") | |
| Bathroom | Third level | 2.33 × 1.51 m (7'8" × 4'11") |
Location
Location is approximate. See nearby homes on the map
Listed by ROYAL LEPAGE PERFORMANCE REALTY.

REALTOR®, REALTORS®, and the REALTOR® logo are certification marks that are owned by REALTOR® Canada Inc. and licensed exclusively to The Canadian Real Estate Association (CREA). These certification marks identify real estate professionals who are members of CREA and who must abide by CREA’s By-Laws, Rules, and the REALTOR® Code. The MLS® trademark and the MLS® logo are owned by CREA and identify the professional real estate services provided by members of CREA.
The information contained on this site is based in whole or in part on information that is provided by members of The Canadian Real Estate Association, who are responsible for its accuracy. CREA reproduces and distributes this information as a service for its members and assumes no responsibility for its accuracy.
Similar homes nearby
See more in Ottawa 📷 23
$499,000
3 bd2 ba2 pk
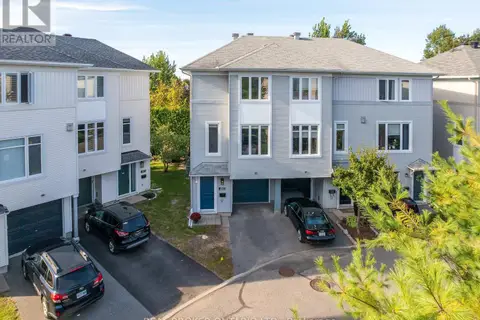
43 TYBALT CRESCENT
Westcliffe Estates, Ottawa
Att/Row/Townhouse · MLS® X14080764 · REMAX CONNECT REALTY
 📷 29
$498,900
2 bd2 ba2 pk
78 SONGBIRD PRIVATE
Westcliffe Estates, Ottawa
Att/Row/Townhouse · MLS® X13813918 · REAL BROKER ONTARIO LTD.

$499,900
3 bd2 ba2 pk
517 SWAN SHORE WALK
Avalon East, Ottawa
Att/Row/Townhouse · MLS® X13792142 · ROYAL LEPAGE TEAM REALTY
 📷 15
$499,900
3 bd2 ba3 pk
872 LAWNSBERRY DRIVE
Chatelaine Village, Ottawa
Detached · MLS® X14083434 · BENNETT PROPERTY SHOP REALTY
 📷 43
$500,000
2+2 bd2 ba3 pk
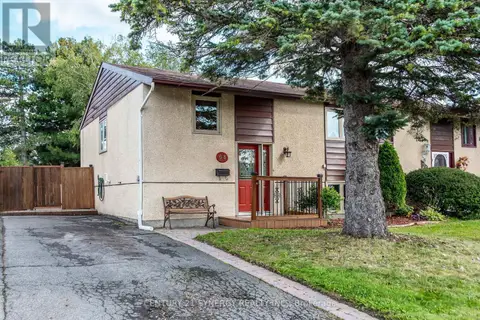
68 SHELDRAKE DRIVE
Kanata - Glencairn/Hazeldean, Ottawa
Link · MLS® X13872792 · CENTURY 21 SYNERGY REALTY INC.
 📷 22
$495,000
4 bd1 ba3 pk
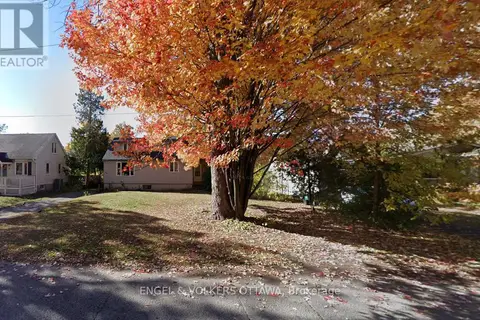
72 SCRIVENS STREET
Britannia, Ottawa
Detached · MLS® X13024964 · ENGEL & VOLKERS OTTAWA
 📷 31
$495,000
3 bd2 ba2 pk
7 BELLFLOWER PRIVATE
Hunt Club Park/Greenboro, Ottawa
Att/Row/Townhouse · MLS® X13713598 · A.H. FITZSIMMONS 1878 CO. LTD.
 📷 22
$492,500
2 bd2 ba2 pk
2423 NUTGROVE AVENUE
Barrhaven - Half Moon Bay, Ottawa
Att/Row/Townhouse · MLS® X13769574 · RE/MAX AFFILIATES MARQUIS