7 BELLFLOWER PRIVATE
Hunt Club Park/Greenboro, Ottawa, K1T3Z8
Listed by A.H. FITZSIMMONS 1878 CO. LTD.
$495,000
- 3 bedrooms
- 2 bathrooms
- 2 parking
Listed 56 days ago · MLS® X13713598
About this home
Nestled in Hunt Club Park with a private, fully fenced yard and no rear neighbors, this 3-bedroom, 1.5-bath home offers great value and is ideal for first-time buyers or downsizers. The main level features a bright, sun-filled kitchen, a convenient powder room, and an open-concept living/dining area framed by large windows that flood the space with natural light. Upstairs, the primary bedroom boasts a expansive wall-to-wall closet and direct cheater-ensuite access, complemented by two additional spacious bedrooms. The fully finished walk-out basement offers flexible living space perfect for a dedicated home office, gym, or media room. Step outside to your private retreat, or walk to nearby parks, dining, and transit in minutes. Furnace, Air conditioner and hot water tank replaced in 2023. (id:66966)
Details
- Type
- Att/Row/Townhouse
- Basement
- Finished, Walk out, N/A
- Garage
- Garage
- Property tax
- $3,574 (2025)
- Neighbourhood
- Hunt Club Park/Greenboro
- Municipality
- Ottawa
Interior
- Bedrooms
- 3 above ground
- Fireplace
- No
- Appliances
- Washer, Refrigerator, Dishwasher, Stove, Dryer
Heating, cooling and services
- Heating
- Forced air, Natural gas
- Air conditioning
- Central air conditioning
- Water and sewer
- Sanitary sewer
Building and exterior
- Foundation
- Poured Concrete
- Outdoor
- Brick
Parking
- Total parking
- 2
- Driveway and parking
- Attached Garage, Garage
Rooms
| Room | Level | Size | Features |
|---|---|---|---|
| Kitchen | Main level | 3.55 × 3.4 m (11'8" × 11'2") | |
| Family room | Lower level | 5.28 × 3.04 m (17'4" × 10') | |
| Dining room | Main level | 3.65 × 2.2 m (12' × 7'3") | |
| Living room | Main level | 5.28 × 3.12 m (17'4" × 10'3") | |
| Primary Bedroom | Third level | 4.64 × 3.25 m (15'3" × 10'8") | |
| Bedroom | Third level | 3.45 × 2.54 m (11'4" × 8'4") | |
| Bedroom | Third level | 2.79 × 2.59 m (9'2" × 8'6") | |
| Bathroom | Second level | 2 × 1.5 m (6'7" × 4'11") | |
| Bathroom | Main level | 1.2 × 1.1 m (3'11" × 3'7") |
Location
Location is approximate. See nearby homes on the map
Listed by A.H. FITZSIMMONS 1878 CO. LTD..

REALTOR®, REALTORS®, and the REALTOR® logo are certification marks that are owned by REALTOR® Canada Inc. and licensed exclusively to The Canadian Real Estate Association (CREA). These certification marks identify real estate professionals who are members of CREA and who must abide by CREA’s By-Laws, Rules, and the REALTOR® Code. The MLS® trademark and the MLS® logo are owned by CREA and identify the professional real estate services provided by members of CREA.
The information contained on this site is based in whole or in part on information that is provided by members of The Canadian Real Estate Association, who are responsible for its accuracy. CREA reproduces and distributes this information as a service for its members and assumes no responsibility for its accuracy.
Similar homes nearby
See more in Ottawa 📷 43
$589,000
3 bd3 ba3 pk
3 BINBURY WAY
Hunt Club Park/Greenboro, Ottawa
Att/Row/Townhouse · MLS® X13880572 · ROYAL LEPAGE INTEGRITY REALTY
 📷 22
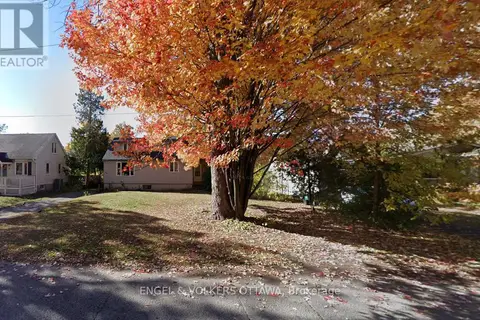
$495,000
4 bd1 ba3 pk
72 SCRIVENS STREET
Britannia, Ottawa
Detached · MLS® X13024964 · ENGEL & VOLKERS OTTAWA
 📷 22
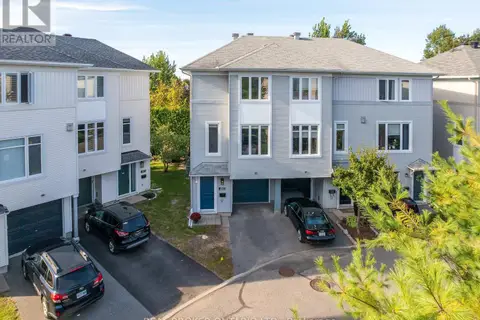
$492,500
2 bd2 ba2 pk
2423 NUTGROVE AVENUE
Barrhaven - Half Moon Bay, Ottawa
Att/Row/Townhouse · MLS® X13769574 · RE/MAX AFFILIATES MARQUIS
 📷 29
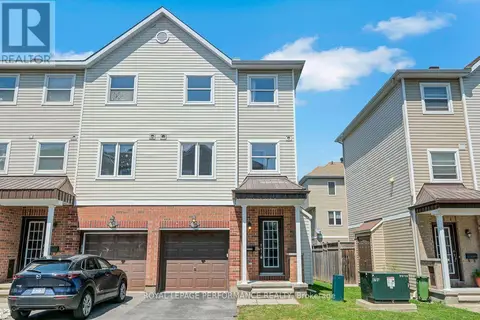
$498,900
2 bd2 ba2 pk
78 SONGBIRD PRIVATE
Westcliffe Estates, Ottawa
Att/Row/Townhouse · MLS® X13813918 · REAL BROKER ONTARIO LTD.
 📷 43
$499,000
3 bd3 ba2 pk
759 SANIBEL PRIVATE
Westcliffe Estates, Ottawa
Att/Row/Townhouse · MLS® X13872358 · ROYAL LEPAGE PERFORMANCE REALTY
 📷 23
$499,000
3 bd2 ba2 pk
43 TYBALT CRESCENT
Westcliffe Estates, Ottawa
Att/Row/Townhouse · MLS® X14080764 · REMAX CONNECT REALTY

$499,900
3 bd2 ba2 pk
517 SWAN SHORE WALK
Avalon East, Ottawa
Att/Row/Townhouse · MLS® X13792142 · ROYAL LEPAGE TEAM REALTY
 📷 15
$499,900
3 bd2 ba3 pk
872 LAWNSBERRY DRIVE
Chatelaine Village, Ottawa
Detached · MLS® X14083434 · BENNETT PROPERTY SHOP REALTY