758 Sitka St
Willow Point, Campbell River, BC, V9H0G4
Listed by Royal LePage Advance Realty
$954,900
- 3 bedrooms
- 2 bathrooms
- 4 parking
- 2056 sq ft
Listed 180 days ago · MLS® 1033357
About this home
Step into modern comfort in this brand-new, beautifully built home in Jubilee Heights. Offering a thoughtfully designed spacious rancher with a bonus room upstairs. The upstairs space can be used as a fourth bedroom, home office, gym, or media room. With a bright open-concept layout, it makes for easy everyday living and entertaining. The kitchen space has ample cabinetry, quality appliances, and great sized walk in pantry. Some of the other great features include engineered hardwood flooring, large windows, gas fireplace, heated tile flooring in bathroom, fenced yard with some landscaping, sprinkler system , and additional parking. This will allow for a seamless move- in experience. Come and check out this desirable new subdivision close to many amenities that Willow Point has to offer. (id:66966)
Details
- Type
- Detached
- Size
- 2056 sq ft
- Garage
- Garage
- Property tax
- $2,332
- Neighbourhood
- Willow Point
- Municipality
- Campbell River
Interior
- Fireplace
- Yes
- Appliances
- Washer, Refrigerator, Range - Gas, Dishwasher, Dryer
Heating, cooling and services
- Heating
- Heat Pump, Forced air
- Air conditioning
- Air Conditioned
Building and exterior
- Year built
- 2026
Parking
- Total parking
- 4
- Driveway and parking
- Garage
Rooms
| Room | Level | Size | Features |
|---|---|---|---|
| Living room | Main level | 5.79 × 4.57 m (19' × 15') | |
| Dining room | Main level | 3.05 × 3.35 m (10' × 11') | |
| Bonus Room | Second level | 18'1 | |
| Ensuite | Main level | 4-Piece | |
| Bathroom | Main level | 4-Piece | |
| Pantry | Main level | 4'9 | |
| Great room | Main level | 17'8 | |
| Laundry room | Main level | 7'1 x 8'7 | |
| Kitchen | Main level | 13'1 | |
| Primary Bedroom | Main level | 17'7 x 11'11 | |
| Bedroom | Main level | 12'2 x 12'3 | |
| Bedroom | Main level | 12'3 x 11'6 |
Location
Location is approximate. See nearby homes on the map
Listed by Royal LePage Advance Realty.

REALTOR®, REALTORS®, and the REALTOR® logo are certification marks that are owned by REALTOR® Canada Inc. and licensed exclusively to The Canadian Real Estate Association (CREA). These certification marks identify real estate professionals who are members of CREA and who must abide by CREA’s By-Laws, Rules, and the REALTOR® Code. The MLS® trademark and the MLS® logo are owned by CREA and identify the professional real estate services provided by members of CREA.
The information contained on this site is based in whole or in part on information that is provided by members of The Canadian Real Estate Association, who are responsible for its accuracy. CREA reproduces and distributes this information as a service for its members and assumes no responsibility for its accuracy.
Similar homes nearby
See more in Campbell River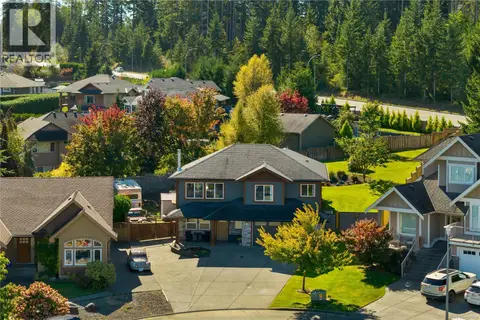 📷 52
$959,900
4 bd3 ba4 pk1944 ft²
2012 Varsity Dr
Willow Point, Campbell River
Detached · MLS® 1051758 · Real Broker
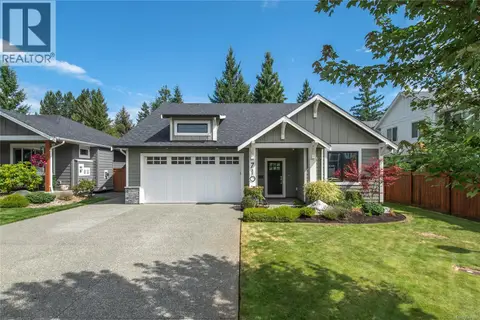 📷 44
$949,000
3 bd2 ba5 pk1468 ft²
710 Salal St
Willow Point, Campbell River
Detached · MLS® 1047127 · REMAX Ocean Pacific (CR)
 📷 73
$962,900
5 bd3 ba6 pk2710 ft²
757 Bowen Dr
Willow Point, Campbell River
Detached · MLS® 1047080 · eXp Realty (CR)
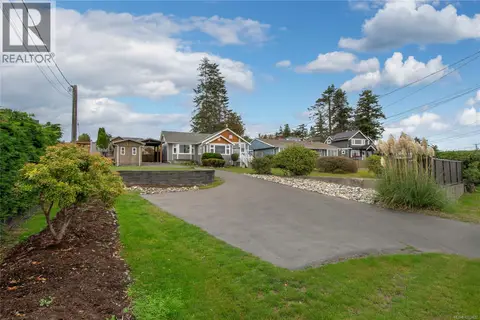 📷 64
$920,000
3 bd2 ba3 pk1734 ft²
2978 South Island Hwy
Willow Point, Campbell River
Detached · MLS® 1052432 · REMAX Ocean Pacific (CR)
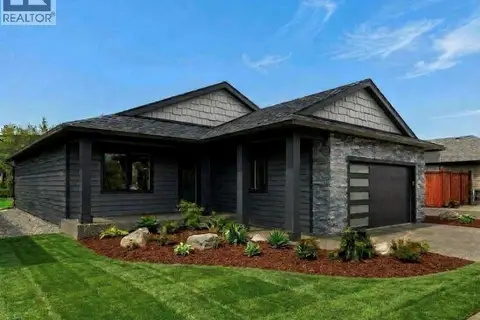 📷 29
$919,900
3 bd2 ba4 pk1729 ft²
756 Beaver Creek Blvd
Willow Point, Campbell River
Detached · MLS® 1050911 · Royal LePage Advance Realty
 📷 12
$995,000
0 bd0 ba
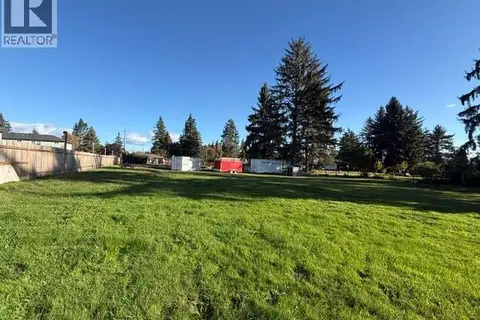
461 Hilchey Rd
Willow Point, Campbell River
Vacant Land · MLS® 1050742 · Royal LePage Advance Realty
 📷 62
$999,900
3 bd3 ba7 pk2268 ft²
2962 Pacific View Terr
Willow Point, Campbell River
Detached · MLS® 1047153 · Real Broker
 📷 65
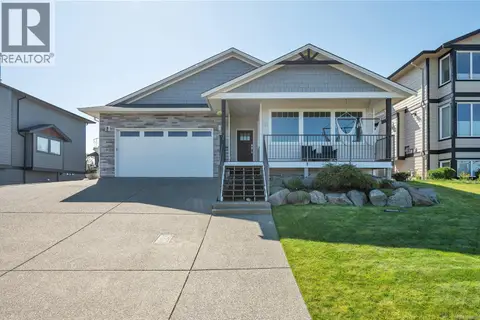
$999,900
3 bd2 ba5 pk1707 ft²
721 Timberline Dr
Willow Point, Campbell River
Detached · MLS® 1049858 · REMAX Ocean Pacific (CR)