757 Bowen Dr
Willow Point, Campbell River, BC, V9H1S2
Listed by eXp Realty (CR)
$962,900
- 5 bedrooms
- 3 bathrooms
- 6 parking
- 2710 sq ft
Listed 63 days ago · MLS® 1047080
About this home
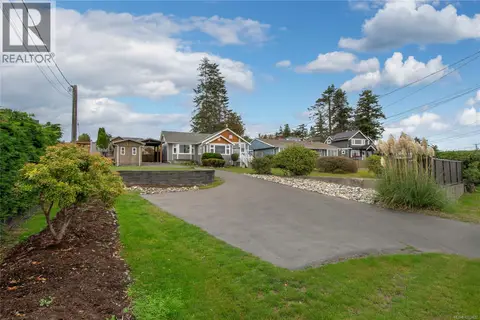
Welcome to 757 Bowen Drive, a fully renovated home where a fantastic 180-degree ocean and mountain view greets you from nearly every room. The large, bright kitchen impresses with stainless steel appliances and an oversized island, perfect for hosting, while the dining and living areas share in the same stunning outlook. The vaulted-ceiling living room—warmed by a fireplace—makes the perfect spot to watch cruise ships glide down the Strait, and the front deck offers the same show, ideal for entertaining or quiet mornings with coffee. Upstairs offers three well-sized bedrooms, including a bright primary with a skylit ensuite featuring double sinks and a walk-in tiled shower. All three bathrooms in the home have been fully renovated. The lower level adds a family room, an office/bedroom, a bonus/games room with 5th-bedroom potential, and a large laundry/storage area with garage access. Outside, a private backyard with brick patio completes this renovated Willow Point showpiece. (id:66966)
Details
- Type
- Detached
- Size
- 2710 sq ft
- Garage
- Garage
- Property tax
- $6,669
- Neighbourhood
- Willow Point
- Municipality
- Campbell River
Interior
- Fireplace
- Yes
- Appliances
- Washer, Refrigerator, Dishwasher, Dryer, Microwave, Range - Induction
Heating, cooling and services
- Heating
- Heat Pump, Forced air
- Air conditioning
- Air Conditioned
Building and exterior
- Year built
- 1992
Parking
- Total parking
- 6
- Driveway and parking
- Garage
Rooms
| Room | Level | Size | Features |
|---|---|---|---|
| Patio | Lower level | 6'4 x 20'0 | |
| Family room | Lower level | 12'4 x 16'0 | |
| Entrance | Lower level | 6'8 x 8'3 | |
| Storage | Lower level | 6'11 x 8'6 | |
| Bedroom | Lower level | 11'11 x 14'10 | |
| Bathroom | Lower level | 4'11 x 11'0 | |
| Laundry room | Lower level | 5'9 x 13'2 | |
| Bedroom | Lower level | 11'7 x 16'9 | |
| Patio | Lower level | 12'9 x 21'1 | |
| Living room | Main level | 12'5 x 18'0 | |
| Dining room | Main level | 11'11 x 14'1 | |
| Sitting room | Main level | 11'3 x 13'9 | |
| Dining nook | Main level | 5'0 x 11'0 | |
| Kitchen | Main level | 10'4 x 14'9 | |
| Ensuite | Main level | 6'0 x 8'5 | |
| Primary Bedroom | Main level | 13'1 x 15'1 | |
| Bathroom | Main level | 5'0 x 11'5 | |
| Bedroom | Main level | 8'11 x 11'3 | |
| Bedroom | Main level | 8'10 x 12'9 |
Location
Location is approximate. See nearby homes on the map
Listed by eXp Realty (CR).

REALTOR®, REALTORS®, and the REALTOR® logo are certification marks that are owned by REALTOR® Canada Inc. and licensed exclusively to The Canadian Real Estate Association (CREA). These certification marks identify real estate professionals who are members of CREA and who must abide by CREA’s By-Laws, Rules, and the REALTOR® Code. The MLS® trademark and the MLS® logo are owned by CREA and identify the professional real estate services provided by members of CREA.
The information contained on this site is based in whole or in part on information that is provided by members of The Canadian Real Estate Association, who are responsible for its accuracy. CREA reproduces and distributes this information as a service for its members and assumes no responsibility for its accuracy.
Similar homes nearby
See more in Campbell River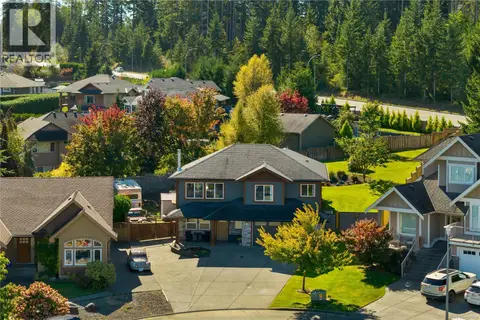 📷 52
$959,900
4 bd3 ba4 pk1944 ft²
2012 Varsity Dr
Willow Point, Campbell River
Detached · MLS® 1051758 · Real Broker
 📷 40
$954,900
3 bd2 ba4 pk2056 ft²
758 Sitka St
Willow Point, Campbell River
Detached · MLS® 1033357 · Royal LePage Advance Realty
 📷 44
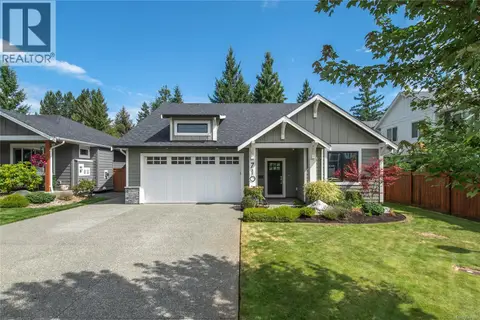
$949,000
3 bd2 ba5 pk1468 ft²
710 Salal St
Willow Point, Campbell River
Detached · MLS® 1047127 · REMAX Ocean Pacific (CR)
 📷 12
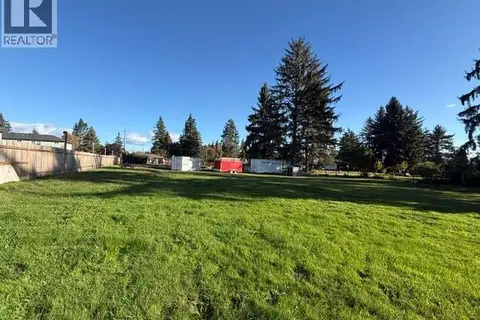
$995,000
0 bd0 ba
461 Hilchey Rd
Willow Point, Campbell River
Vacant Land · MLS® 1050742 · Royal LePage Advance Realty
 📷 62
$999,900
3 bd3 ba7 pk2268 ft²
2962 Pacific View Terr
Willow Point, Campbell River
Detached · MLS® 1047153 · Real Broker
 📷 65
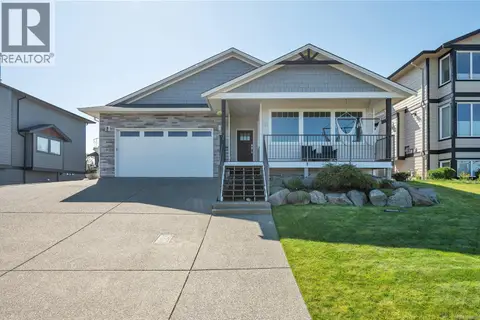
$999,900
3 bd2 ba5 pk1707 ft²
721 Timberline Dr
Willow Point, Campbell River
Detached · MLS® 1049858 · REMAX Ocean Pacific (CR)
 📷 46
$999,900
3 bd2 ba4 pk1903 ft²
711 Salal St
Willow Point, Campbell River
Detached · MLS® 1050494 · eXp Realty (CR)
 📷 64
$920,000
3 bd2 ba3 pk1734 ft²
2978 South Island Hwy
Willow Point, Campbell River
Detached · MLS® 1052432 · REMAX Ocean Pacific (CR)