7550 ELLERSLIE RD SW
Ellerslie, Edmonton, AB, T6X1A3
Listed by RE/MAX Excellence
$5,000,000
- 6 bedrooms
- 4 bathrooms
- 9 parking
- 3697 sq ft
Listed 359 days ago · MLS® E4463689
About this home
Discover the ultimate development opportunity with this unique 2.07-acre property on Main Ellerslie Road. The well-maintained, nearly 3,700 sq. ft. home offers immediate comfortable living with 5 bedrooms, 4 bathrooms, and a sauna. Features include a triple attached heated garage, delightful retro-style finishings, a second-floor balcony, and a main-floor patio. Recent city service line upgrades to the property enhance the value. Boasting multi-side access, this is a prime investment with significant Possible future redevelopment potential for Mixed-Use, Commercial, or Multi-Family Housing. A truly one-of-a-kind parcel combining space, location, and potential! (id:66966)
Details
- Type
- Detached
- Size
- 3697 sq ft
- Basement
- Finished, Full
- Garage
- Garage
- Neighbourhood
- Ellerslie
- Municipality
- Edmonton
Interior
- Fireplace
- Gas
- Appliances
- Washer, Refrigerator, Water softener, Dishwasher, Stove, Dryer, Microwave, Oven - Built-In, Hood Fan, Water Distiller, Garage door opener, Garage door opener remote(s)
Heating, cooling and services
- Heating
- Forced air
- Air conditioning
- Central air conditioning
Building and exterior
- Year built
- 1979
Parking
- Total parking
- 9
- Driveway and parking
- Attached Garage
Rooms
| Room | Level | Size | Features |
|---|---|---|---|
| Living room | Main level | ||
| Dining room | Main level | ||
| Kitchen | Main level | ||
| Family room | Main level | ||
| Primary Bedroom | Upper Level | ||
| Bedroom 2 | Upper Level | ||
| Bedroom 3 | Upper Level | ||
| Bedroom 4 | Upper Level | ||
| Bedroom 5 | Upper Level | ||
| Recreation room | Basement | ||
| Great room | Basement | ||
| Storage | Basement | ||
| Bedroom 6 | Basement |
Location
Location is approximate. See nearby homes on the map
Listed by RE/MAX Excellence.

REALTOR®, REALTORS®, and the REALTOR® logo are certification marks that are owned by REALTOR® Canada Inc. and licensed exclusively to The Canadian Real Estate Association (CREA). These certification marks identify real estate professionals who are members of CREA and who must abide by CREA’s By-Laws, Rules, and the REALTOR® Code. The MLS® trademark and the MLS® logo are owned by CREA and identify the professional real estate services provided by members of CREA.
The information contained on this site is based in whole or in part on information that is provided by members of The Canadian Real Estate Association, who are responsible for its accuracy. CREA reproduces and distributes this information as a service for its members and assumes no responsibility for its accuracy.
Similar homes nearby
See more in Edmonton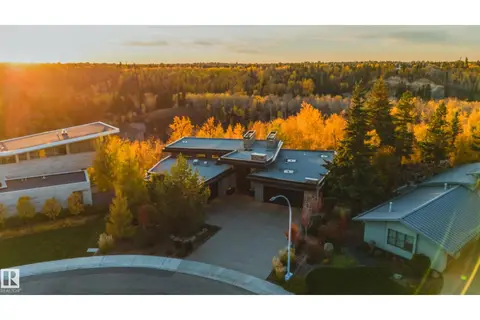 📷 45
$4,995,000
2 bd3 ba8 pk2944 ft²
112 WESTBROOK DR NW
Westbrook Estate, Edmonton
Ravine lot
Detached · MLS® E4486583 · REMAX River City
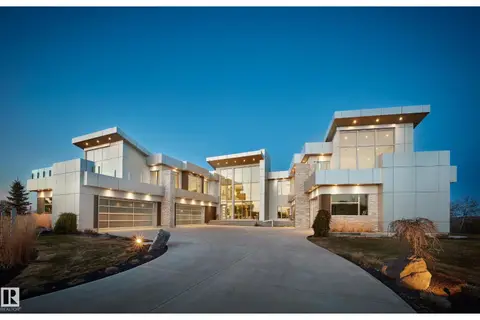 📷 25
$4,995,000
5 bd6 ba20 pk7817 ft²
3741 CAMERON HEIGHTS PL NW
Cameron Heights (Edmonton), Edmonton
Detached · MLS® E4507485 · REMAX River City
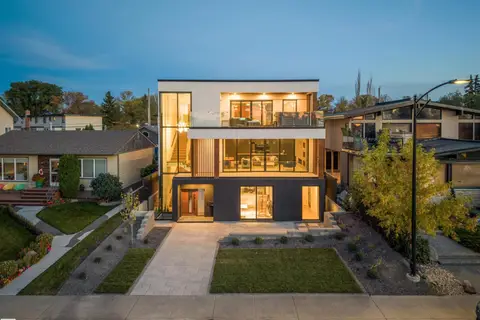 📷 75
$4,850,000
5 bd5 ba6 pk4069 ft²
8915 STRATHEARN DR NW
Strathearn, Edmonton
Detached · MLS® E4512623 · REMAX River City
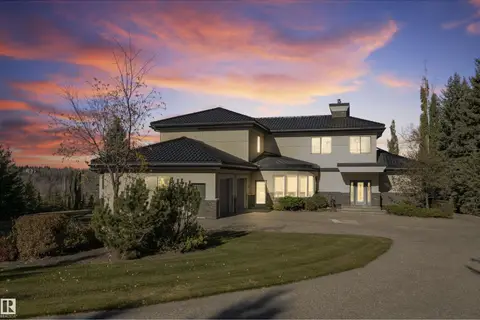 📷 75
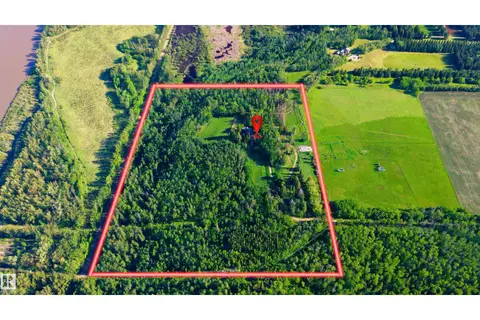
$5,200,000
4 bd6 ba12 pk5435 ft²
19103 ELLERSLIE RD SW
Keswick, Edmonton
Detached · MLS® E4463017 · Century 21 Masters
 📷 75
$4,500,000
4 bd4 ba8 pk5284 ft²
20211 9 AV SW
Riverview Area, Edmonton
Detached · MLS® E4493785 · Exp Realty
 📷 74
$4,300,000
4 bd4 ba2095 ft²
860 41 AV SW
Decoteau, Edmonton
Detached · MLS® E4497357 · Century 21 All Stars Realty Ltd
 📷 67
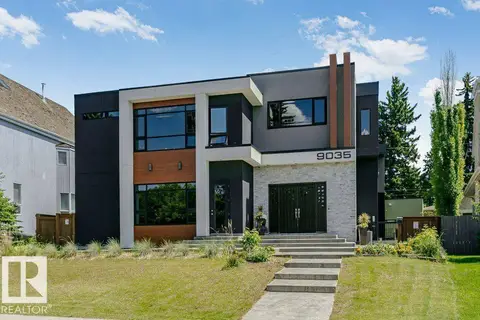
$4,299,000
8 bd6 ba6404 ft²
9035 SASKATCHEWAN DR NW
Windsor Park (Edmonton), Edmonton
Detached · MLS® E4496925 · HonestDoor Inc
 📷 75
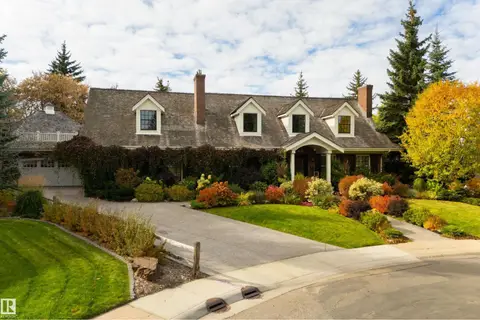
$4,295,000
4 bd5 ba10 pk4191 ft²
12719 39 AV NW
Westbrook Estate, Edmonton
Ravine lotPool
Detached · MLS® E4512247 · REMAX River City