7549A KALAR Road Unit# 407
Brown, Niagara Falls, L2H3W6
Listed by RE/MAX Escarpment Realty Inc.
$699,900
- 2+1 bedrooms
- 2 bathrooms
- 1 parking
- 1226 sq ft
Listed 166 days ago · MLS® 40828702
About this home
Completed + ready for immediate possession at Marbella, a refined low-rise concrete condominium community in Niagara Falls' South End. Suite A407 is a 1,226 sq ft two-bedroom + den layout — the Spruce plan — on the fourth floor, where 11-foot ceilings meaningfully change the scale, light, and feel of every room. The den is positioned near the entry for privacy, ideal as a home office or guest space. The kitchen features Nobilia German cabinetry, Caesarstone quartz countertops, and Liebherr + AEG appliances. Wide-plank vinyl flooring runs throughout (tile in bathrooms + laundry), and the building's precast concrete construction provides exceptional sound separation between suites. Included with every Marbella residence: an underground parking space, a same-floor storage locker, and access to the building's furnished lobby, party room with fireplace lounge, fitness + stretching studio, landscaped courtyard spaces, EV charger, and pet wash. A short distance to South Niagara Hospital, Costco, wineries, golf, GO Transit, and the QEW. HST rebate savings for eligible buyers with agreements signed by March 31, 2027. Don’t be TOO LATE*! *REG TM. RSA. (id:66966)
Details
- Type
- Condo Apartment
- Size
- 1226 sq ft
- Basement
- None
- Property tax
- $5,486
- Maintenance fee
- $333/month
- Neighbourhood
- Brown
- Municipality
- Niagara Falls
Interior
- Bedrooms
- 2 above ground + 1 below
- Fireplace
- No
- Appliances
- Washer, Refrigerator, Dishwasher, Stove, Hood Fan, Microwave Built-in
Heating, cooling and services
- Heating
- Forced air, Natural gas
- Air conditioning
- Central air conditioning
- Water and sewer
- Municipal sewage system
Building and exterior
- Year built
- 2024
- Outdoor
- Brick, Metal
Parking
- Total parking
- 1
- Driveway and parking
- Underground, Visitor Parking
Condo
- Monthly fee
- $333
- Fee includes
- Landscaping, Insurance, Parking
Rooms
| Room | Level | Size | Features |
|---|---|---|---|
| Laundry room | Main level | ||
| 5pc Ensuite bath | Main level | ||
| Primary Bedroom | Main level | 9'4'' x 12'6'' | |
| Dining room | Main level | 8'6'' x 14'11'' | |
| Living room | Main level | 12'7'' x 14'11'' | |
| Bedroom | Main level | 8'11'' x 10'1'' | |
| 3pc Bathroom | Main level | ||
| Den | Main level | 8'10'' x 5'7'' | |
| Kitchen | Main level | 12'8'' x 11'11'' |
Location
Location is approximate. See nearby homes on the map
Listed by RE/MAX Escarpment Realty Inc..

REALTOR®, REALTORS®, and the REALTOR® logo are certification marks that are owned by REALTOR® Canada Inc. and licensed exclusively to The Canadian Real Estate Association (CREA). These certification marks identify real estate professionals who are members of CREA and who must abide by CREA’s By-Laws, Rules, and the REALTOR® Code. The MLS® trademark and the MLS® logo are owned by CREA and identify the professional real estate services provided by members of CREA.
The information contained on this site is based in whole or in part on information that is provided by members of The Canadian Real Estate Association, who are responsible for its accuracy. CREA reproduces and distributes this information as a service for its members and assumes no responsibility for its accuracy.
Similar homes nearby
See more in Niagara Falls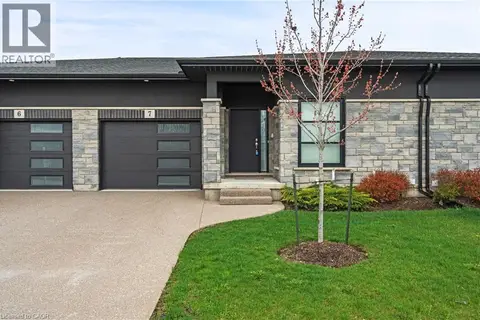 📷 40
$599,990
2 bd0 ba2 pk1368 ft²
7138 PARSA Street Unit# 7
Brown, Niagara Falls
Condo Townhouse · MLS® 40866361
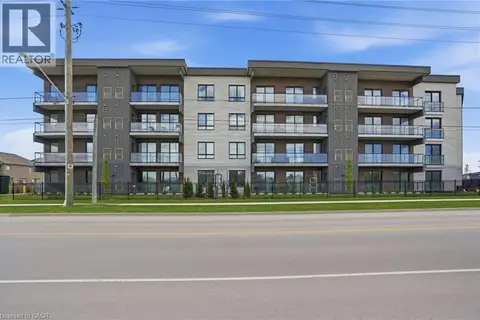 📷 43
$799,900
2+1 bd2 ba1 pk1400 ft²
7549B KALAR Road Unit# 315
Brown, Niagara Falls
Condo Apartment · MLS® 40829555 · RE/MAX Escarpment Realty Inc.
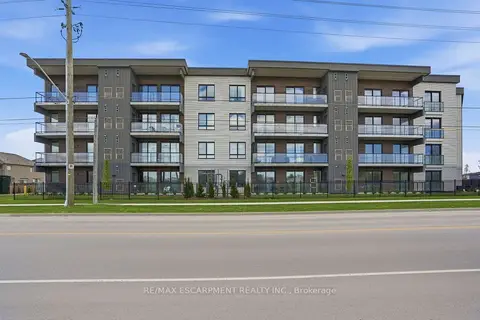 📷 35
$699,900
≈ $3,065/mo mortgage · 20% down
2 bd2 ba1 pk1200-1399 ft²
7549A Kalar Road 407
222 - Brown, Niagara Falls
Condo Apartment · MLS® X13105566 · RE/MAX ESCARPMENT REALTY INC.
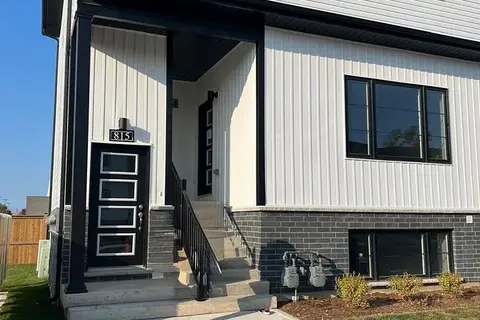 📷 4
$725,000
≈ $3,175/mo mortgage · 20% down
2 bd2 ba1 pk1000-1199 ft²
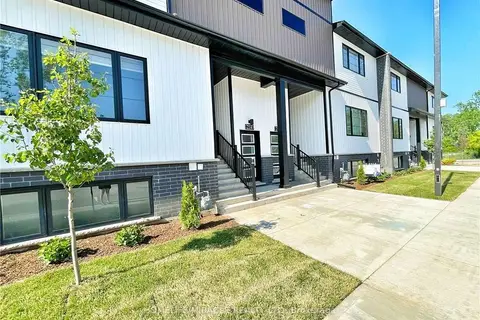
4263 Fourth Avenue 815
210 - Downtown, Niagara Falls
School 9 min walk
Condo Townhouse · MLS® X13821608 · CENTURY 21 GREEN REALTY INC.
$729,900
≈ $3,196/mo mortgage · 20% down
2 bd2 ba1 pk1000-1199 ft²
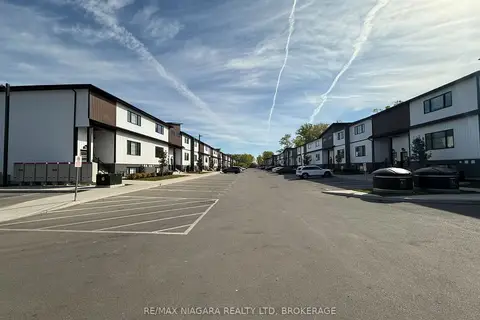
4263 Fourth Avenue 411
210 - Downtown, Niagara Falls
School 9 min walk
Condo Townhouse · MLS® X13846158 · HOMELIFE/MIRACLE REALTY LTD
 📷 20
$665,000
≈ $2,912/mo mortgage · 20% down
3 bd2 ba1 pk1400-1599 ft²
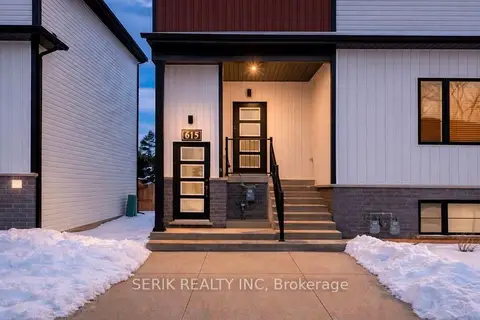
4263 Fourth Avenue 824
210 - Downtown, Niagara Falls
School 9 min walk
Condo Townhouse · MLS® X13826660 · RE/MAX NIAGARA REALTY LTD, BROKERAGE
 📷 6
$735,000
≈ $3,219/mo mortgage · 20% down
2 bd2 ba1 pk1000-1199 ft²
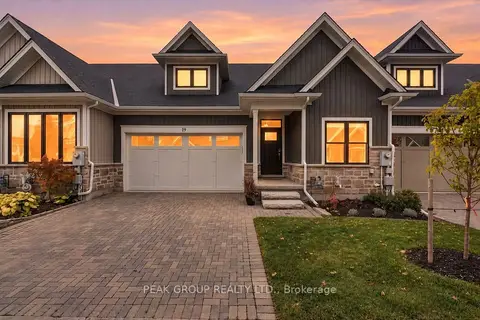
4263 Fourth Avenue 615
210 - Downtown, Niagara Falls
School 9 min walk
Condo Townhouse · MLS® X13616786 · SERIK REALTY INC
 📷 49🎥 Tour
$749,900
≈ $3,284/mo mortgage · 20% down
2+1 bd3 ba4 pk1200-1399 ft²
9245 Shoveller Drive 19
219 - Forestview, Niagara Falls
Condo Townhouse · MLS® X14089186 · PEAK GROUP REALTY LTD.