7549A Kalar Road 407
222 - Brown, Niagara Falls, L2H 3W6 · More in this building
$699,900
- 2 bedrooms
- 2 bathrooms
- 1 parking
- 1200-1399 sq ft
Listed 165 days ago · MLS® X13105566
About this home
Completed + ready for immediate possession at Marbella, a refined low-rise concrete condominium community in Niagara Falls' South End. Suite A407 is a 1,226 sq ft two-bedroom + den layout - the Spruce plan - on the fourth floor, where 11-foot ceilings meaningfully change the scale, light, and feel of every room. The den is positioned near the entry for privacy, ideal as a home office or guest space. The kitchen features Nobilia German cabinetry, Caesarstone quartz countertops, and Liebherr + AEG appliances. Wide-plank vinyl flooring runs throughout (tile in bathrooms + laundry), and the building's precast concrete construction provides exceptional sound separation between suites. Included with every Marbella residence: an underground parking space, a same-floor storage locker, and access to the building's furnished lobby, party room with fireplace lounge, fitness + stretching studio, landscaped courtyard spaces, EV charger, and pet wash. A short distance to South Niagara Hospital, Costco, wineries, golf, GO Transit, and the QEW. HST rebate savings for eligible buyers with agreements signed by March 31, 2027. RSA.
Details
- Type
- Condo Apartment
- Style
- 1 Storey/Apt
- Age
- 0-5 years
- Size
- 1200-1399 sq ft
- Basement
- None
- Garage
- Underground
- Kitchens
- 1
- Property tax
- $5,486 (2025)
- Maintenance fee
- $333/month
- Neighbourhood
- 222 - Brown
- Municipality
- Niagara Falls
- Price per sq ft
- $539 (4% below condo apartments in 222 - Brown, $563)
- Fee per sq ft
- $0.26/month
Interior
- Bedrooms
- 2 above ground
- Bathrooms
- 1 × 3-piece (main), 1 × 5-piece (main)
- Rooms
- 6 above ground
- Family room or den
- No
- Fireplace
- No
- Laundry
- In-Suite Laundry, Ensuite
Heating, cooling and services
- Heating
- Forced Air, Gas
- Air conditioning
- Central Air
Building and exterior
- Style
- 1 Storey/Apt
- Exterior
- Brick
- Roof
- Flat
- Foundation
- Poured Concrete
- Age
- 0-5 years
- Outdoor
- Controlled Entry, Landscaped, Lighting, Patio
Parking
- Garage spaces
- 1
- Total parking
- 1
Condo
- Monthly fee
- $333
- Fee includes
- Common Elements Included, Building Insurance Included, Parking Included
- Amenities
- Car Wash, Community BBQ, Day Care, Exercise Room, Party Room/Meeting Room, Visitor Parking
- Locker
- Owned
- Balcony
- Open
- Exposure
- South
- Pets
- Yes-with Restrictions
- Property manager
- Wilson Blanchard
More
- Possession
- FLEXIBLE
- Nearby
- Golf, Greenbelt/Conservation, Hospital, Park, Public Transit, Rec./Commun.Centre
- Cross street
- MCLEOD RD
Rooms
| Room | Level | Size | Features |
|---|---|---|---|
| Kitchen | Main | 3.63 × 3.86 m (11'11" × 12'8") | |
| Den | Main | 1.7 × 2.69 m (5'7" × 8'10") | |
| Bedroom | Main | 3.07 × 2.72 m (10'1" × 8'11") | |
| Living Room | Main | 4.55 × 3.84 m (14'11" × 12'7") | |
| Dining Room | Main | 4.55 × 2.59 m (14'11" × 8'6") | |
| Bedroom | Main | 3.81 × 2.84 m (12'6" × 9'4") | |
| Laundry | Main |
History of this address
2 earlier listings at this address, with sold and leased prices. Create a free account or sign in to see them.
Listed by RE/MAX ESCARPMENT REALTY INC..
Listing information provided by PropTx Innovations Inc. and TRREB; deemed reliable but not guaranteed accurate by PropTx.
Similar homes nearby
See more in Niagara Falls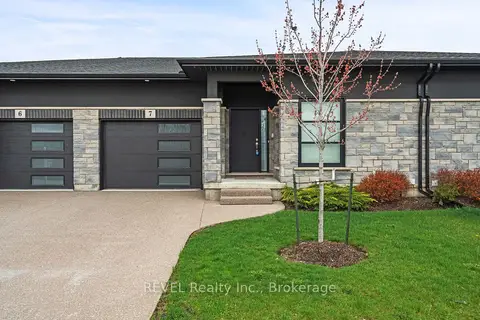
$599,990
Reduced $30,000
2 bd3 ba2 pk1200-1399 ft²
7138 Parsa St Niagara Falls Street 7
222 - Brown, Niagara Falls
Other · MLS® X13736570 · REVEL Realty Inc., Brokerage
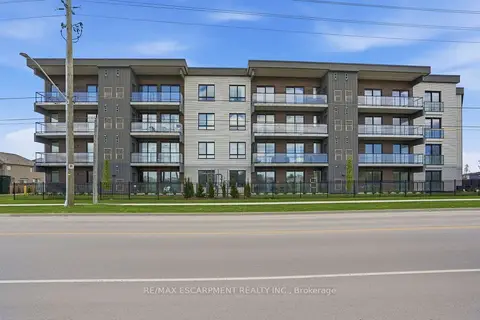
$799,900
2 bd2 ba1 pk1400-1599 ft²
7549B Kalar Road 315
222 - Brown, Niagara Falls
Condo Apartment · MLS® X13121920 · RE/MAX ESCARPMENT REALTY INC.
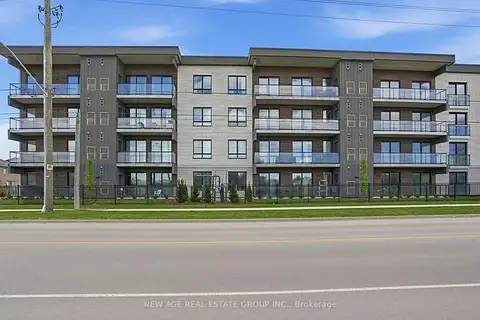
$560,000
2 bd2 ba1 pk900-999 ft²
7549 KALAR Road 201
222 - Brown, Niagara Falls
Condo Apartment · MLS® X13805290 · NEW AGE REAL ESTATE GROUP INC.
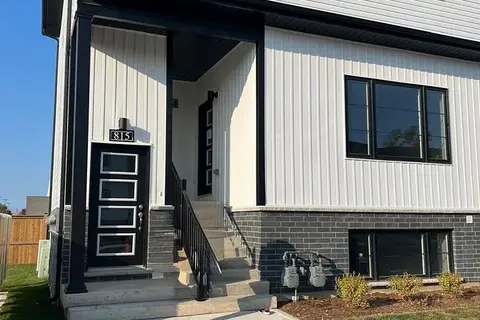
$725,000
2 bd2 ba1 pk1000-1199 ft²
4263 Fourth Avenue 815
210 - Downtown, Niagara Falls
Condo Townhouse · MLS® X13821608 · CENTURY 21 GREEN REALTY INC.
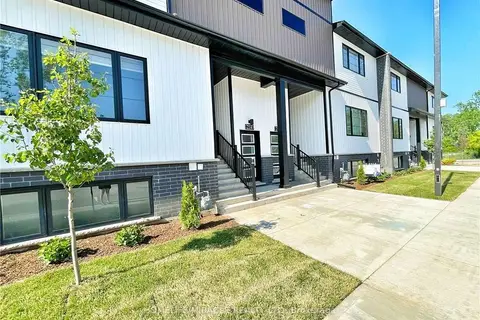
$729,900
2 bd2 ba1 pk1000-1199 ft²
4263 Fourth Avenue 411
210 - Downtown, Niagara Falls
Condo Townhouse · MLS® X13846158 · HOMELIFE/MIRACLE REALTY LTD
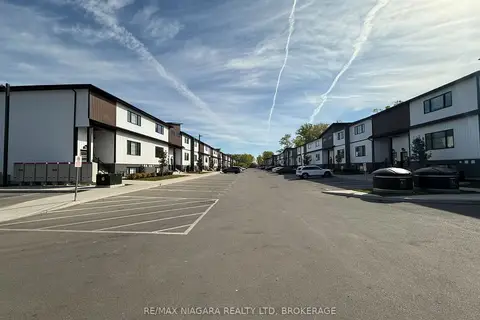
$665,000
3 bd2 ba1 pk1400-1599 ft²
4263 Fourth Avenue 824
210 - Downtown, Niagara Falls
Condo Townhouse · MLS® X13826660 · RE/MAX NIAGARA REALTY LTD, BROKERAGE
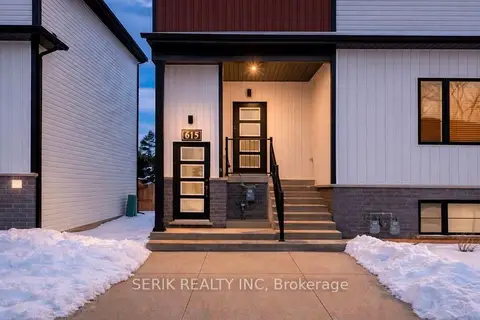
$735,000
2 bd2 ba1 pk1000-1199 ft²
4263 Fourth Avenue 615
210 - Downtown, Niagara Falls
Condo Townhouse · MLS® X13616786 · SERIK REALTY INC
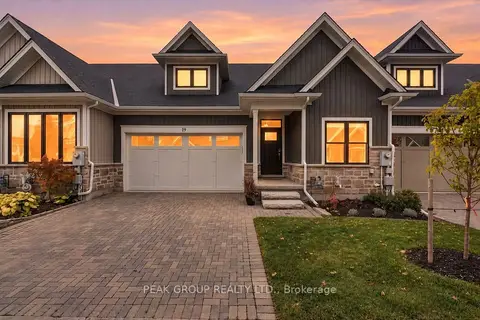
$749,900
2+1 bd3 ba4 pk1200-1399 ft²
9245 Shoveller Drive 19
219 - Forestview, Niagara Falls
Condo Townhouse · MLS® X14089186 · PEAK GROUP REALTY LTD.