7507 253 ROAD
Fort St. John, BC, V0C1C6
Listed by RE/MAX Action Realty Inc
$589,900
- 4 bedrooms
- 3 bathrooms
- 2045 sq ft
Listed 36 days ago · MLS® R3165720
About this home
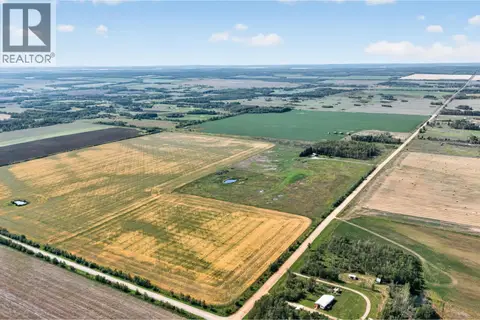
Are you looking for some country fresh air. Take a deep breath here and relax. This fantastic 4-bedroom, 3-bathroom home has it all and is very well and recently updated with, newer shingles, bathrooms, kitchen and main floor paint. The mechanical is newer as well, newer furnace, hot water tank septic pump and jet water pump were just replaced. The vaulted ceiling and staggered roof offer an abundance of natural light, and when the sun goes down there's all the zero clearance LED lights. Step in the back yard and from the two-tier deck the view is a farmer's grain field, where horses, deer and wildlife are just over the fence. Baldonnel and Freedom Thinkers school is right around the corner. Can you imagine coffee in the morning on this deck with this incredible view? It can be yours!! (id:66966)
Details
- Type
- Detached
- Size
- 2045 sq ft
- Basement
- Finished, N/A
- Property tax
- $2,471 (2026)
- Municipality
- Fort St. John
Interior
- Fireplace
- No
- Appliances
- Washer, Refrigerator, Dishwasher, Stove, Dryer
Heating, cooling and services
- Heating
- Forced air, Natural gas
Building and exterior
- Year built
- 1981
- Roof
- Asphalt shingle, Conventional
- Foundation
- Preserved Wood
- Outdoor
- Vinyl siding
Parking
- Driveway and parking
- Open
Rooms
| Room | Level | Size | Features |
|---|---|---|---|
| Living room | Main level | 4.27 × 6.71 m (14' × 22') | |
| Foyer | Main level | 2.13 × 3.05 m (7' × 10') | |
| Kitchen | Above | 3.05 × 3.35 m (10' × 11') | |
| Dining room | Above | 2.44 × 3.05 m (8' × 10') | |
| Primary Bedroom | Above | 3.35 × 4.27 m (11' × 14') | |
| Bedroom 2 | Above | 2.44 × 2.74 m (8' × 9') | |
| Bedroom 3 | Above | 2.74 × 2.74 m (9' × 9') | |
| Family room | Basement | 7.32 × 4.27 m (24' × 14') | |
| Bedroom 4 | Basement | 4.27 × 4.88 m (14' × 16') | |
| Utility room | Basement | 3.66 × 3.35 m (12' × 11') |
Location
Location is approximate. See nearby homes on the map
Listed by RE/MAX Action Realty Inc.

REALTOR®, REALTORS®, and the REALTOR® logo are certification marks that are owned by REALTOR® Canada Inc. and licensed exclusively to The Canadian Real Estate Association (CREA). These certification marks identify real estate professionals who are members of CREA and who must abide by CREA’s By-Laws, Rules, and the REALTOR® Code. The MLS® trademark and the MLS® logo are owned by CREA and identify the professional real estate services provided by members of CREA.
The information contained on this site is based in whole or in part on information that is provided by members of The Canadian Real Estate Association, who are responsible for its accuracy. CREA reproduces and distributes this information as a service for its members and assumes no responsibility for its accuracy.
Similar homes nearby
See more in Fort St. John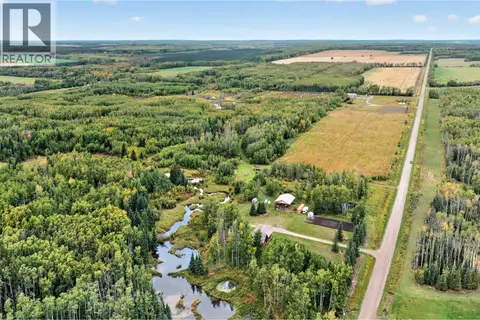 📷 27
$589,900
4 bd1 ba2460 ft²
15708 267 ROAD
Fort St. John
Detached · MLS® R3165128 · Century 21 Energy Realty
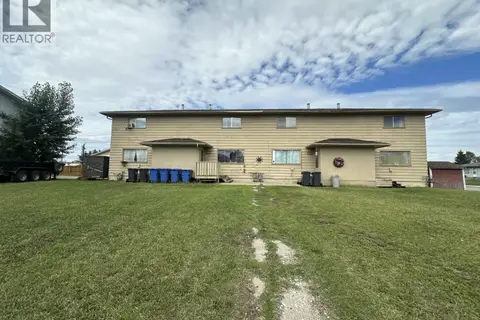 📷 16
$595,000
8 bd4 ba1200 ft²
9704 108 AVENUE
Fort St. John
Multiplex
Multiplex · MLS® R3155227 · Century 21 Energy Realty
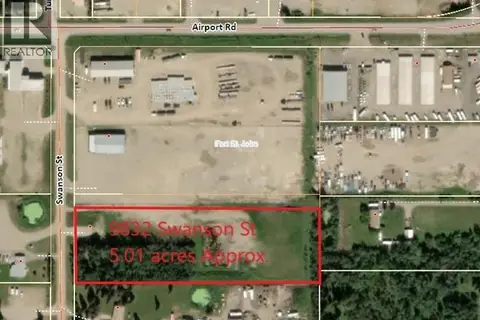
$599,000
9832 SWANSON STREET
Fort St. John
Vacant Land · MLS® C8075493 · Century 21 Energy Realty
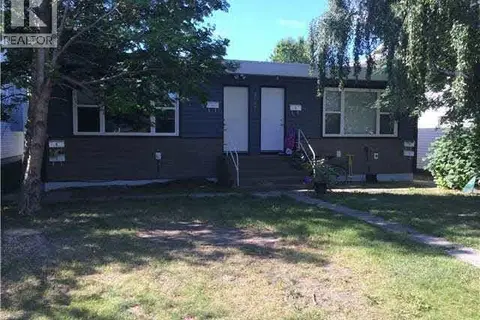 📷 10
$580,000
9705 103 AVENUE
Fort St. John
Multi-family · MLS® C8067267 · Century 21 Energy Realty
 📷 29
$575,000
4 bd2 ba2555 ft²
6678 N 97 HIGHWAY
Fort St. John
Detached · MLS® R3170010 · Century 21 Energy Realty
 📷 20
$569,900
4 bd2 ba1446 ft²
7725 264 ROAD
Fort St. John
Mobile/Trailer · MLS® R3159693 · Century 21 Energy Realty
 📷 16
$612,900
5 bd3 ba2160 ft²
8324 88 AVENUE
Fort St. John
Detached · MLS® R3164408 · Izon Realty
 📷 40
$614,900
4 bd3 ba2350 ft²
11328 97 STREET
Fort St. John
Detached · MLS® R3161385 · RE/MAX Action Realty Inc