6678 N 97 HIGHWAY
Fort St. John, BC, V0C1C3
Listed by Century 21 Energy Realty
$575,000
- 4 bedrooms
- 2 bathrooms
- 2555 sq ft
Listed 23 days ago · MLS® R3170010
About this home
Enjoy country living just 10 minutes from FSJ! Situated on 6 private, well-treed acres with convenient highway access, this property offers plenty of space and a peaceful rural setting while keeping you close to town. The home features solid Douglas fir framing and 3 exceptionally spacious bedrooms on the main floor. Recent renovations have been completed in the basement adding a bedroom, rec area, office and full bathroom. Outside, you'll find a 24' x 28' wired garage with a concrete floor, providing excellent space for vehicles, storage or projects. Gardeners will appreciate the large fenced garden, while the mature trees surrounding the property provide privacy and a beautiful natural backdrop. (id:66966)
Details
- Type
- Detached
- Size
- 2555 sq ft
- Basement
- Finished, Full
- Garage
- Garage
- Property tax
- $1,475 (2026)
- Municipality
- Fort St. John
Interior
- Fireplace
- No
- Appliances
- Washer, Refrigerator, Dishwasher, Stove, Dryer
Heating, cooling and services
- Heating
- Forced air, Natural gas
Building and exterior
- Year built
- 1961
- Roof
- Asphalt shingle, Conventional
- Foundation
- Concrete Perimeter
Parking
- Driveway and parking
- Garage
Rooms
| Room | Level | Size | Features |
|---|---|---|---|
| Enclosed porch | Main level | 1.28 × 3.05 m (4'2" × 10') | |
| Kitchen | Main level | 3.35 × 5.79 m (11' × 19') | |
| Living room | Main level | 4.66 × 5.79 m (15'4" × 19') | |
| Primary Bedroom | Main level | 3.63 × 3.78 m (11'11" × 12'5") | |
| Bedroom 2 | Main level | 2.74 × 3.26 m (9' × 10'8") | |
| Bedroom 3 | Main level | 3.38 × 3.57 m (11'1" × 11'8") | |
| Mud room | Main level | 1.37 × 3.05 m (4'6" × 10') | |
| Recreational, Games room | Basement | 3.72 × 4.42 m (12'2" × 14'6") | |
| Office | Basement | 2.68 × 3.87 m (8'10" × 12'8") | |
| Flex Space | Basement | 3.63 × 3.87 m (11'11" × 12'8") | |
| Laundry room | Basement | 3.41 × 3.87 m (11'2" × 12'8") | |
| Bedroom 4 | Basement | 3.78 × 4.42 m (12'5" × 14'6") | |
| Cold room | Basement | 1.52 × 2.13 m (5' × 7') | |
| Storage | Basement | 1.28 × 3.23 m (4'2" × 10'7") |
Location
Location is approximate. See nearby homes on the map
Listed by Century 21 Energy Realty.

REALTOR®, REALTORS®, and the REALTOR® logo are certification marks that are owned by REALTOR® Canada Inc. and licensed exclusively to The Canadian Real Estate Association (CREA). These certification marks identify real estate professionals who are members of CREA and who must abide by CREA’s By-Laws, Rules, and the REALTOR® Code. The MLS® trademark and the MLS® logo are owned by CREA and identify the professional real estate services provided by members of CREA.
The information contained on this site is based in whole or in part on information that is provided by members of The Canadian Real Estate Association, who are responsible for its accuracy. CREA reproduces and distributes this information as a service for its members and assumes no responsibility for its accuracy.
Similar homes nearby
See more in Fort St. John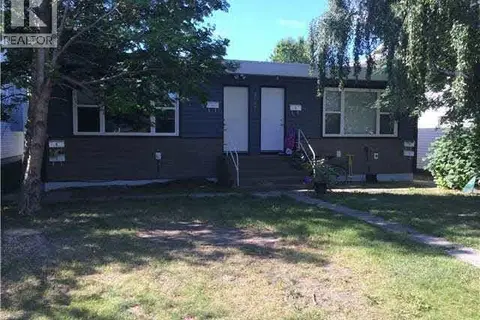 📷 10
$580,000
9705 103 AVENUE
Fort St. John
Multi-family · MLS® C8067267 · Century 21 Energy Realty
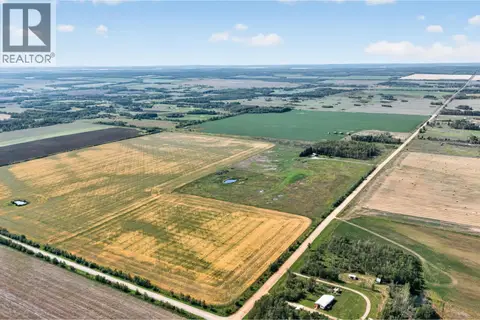 📷 20
$569,900
4 bd2 ba1446 ft²
7725 264 ROAD
Fort St. John
Mobile/Trailer · MLS® R3159693 · Century 21 Energy Realty
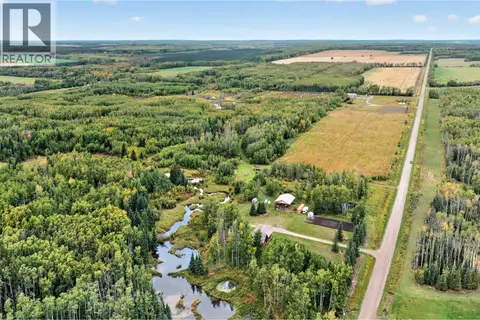 📷 27
$589,900
4 bd1 ba2460 ft²
15708 267 ROAD
Fort St. John
Detached · MLS® R3165128 · Century 21 Energy Realty
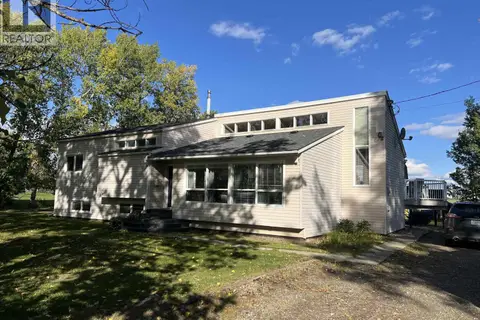 📷 40
$589,900
4 bd3 ba2045 ft²
7507 253 ROAD
Fort St. John
Detached · MLS® R3165720 · RE/MAX Action Realty Inc
 📷 16
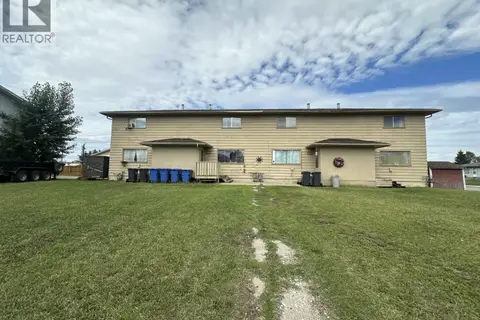
$595,000
8 bd4 ba1200 ft²
9704 108 AVENUE
Fort St. John
Multiplex
Multiplex · MLS® R3155227 · Century 21 Energy Realty
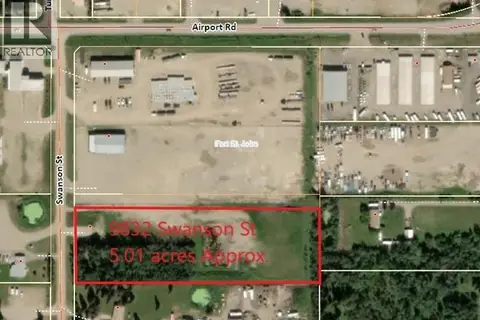
$599,000
9832 SWANSON STREET
Fort St. John
Vacant Land · MLS® C8075493 · Century 21 Energy Realty
 📷 40
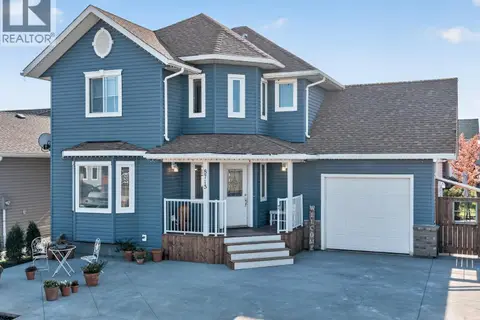
$550,000
4 bd3 ba2297 ft²
8715 114 AVENUE
Fort St. John
Detached · MLS® R3172956 · Century 21 Energy Realty
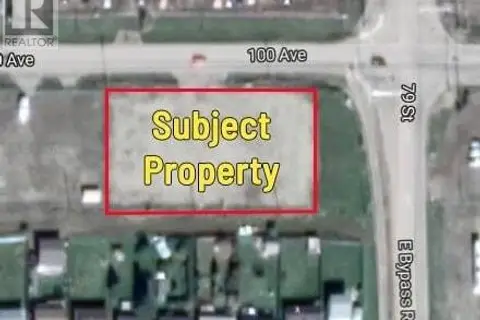
$549,900
7915 & 8011 100 AVENUE
Fort St. John
Vacant Land · MLS® C8071012 · Century 21 Energy Realty