7503 38A Avenue
Southwest Meadows, Camrose, AB, T4V5E3
Listed by CIR Realty
$654,800
- 3 bedrooms
- 3 bathrooms
- 4 parking
- 2019 sq ft
Listed 261 days ago · MLS® A2282814
About this home
Welcome to the new Zetsen Master Builders show home! A thoughtfully designed two-storey built with family living in mind. This stunning home offers 3 bedrooms and 2.5 bathrooms, starting with a spacious front foyer that creates an inviting first impression.The main level features a bright, open-concept layout with a walk-in pantry, kitchen island with seating, and a designated dining area—perfect for everyday living and entertaining alike.Upstairs, you’ll find generously sized bedrooms, including a beautiful primary retreat with ensuite showcasing both a soaker tub and separate shower, along with double walk-in closets. A large bonus space completes the upper level, ideal for a family room, play area, or home office.The basement is open for future development, allowing you to customize the space to suit your needs. All of this is set in a desirable west-end neighbourhood, conveniently located close to shopping and amenities. (id:66966)
Details
- Type
- Detached
- Size
- 2019 sq ft
- Basement
- Unfinished, Full
- Garage
- Garage
- Property tax
- $1,202 (2025)
- Neighbourhood
- Southwest Meadows
- Municipality
- Camrose
Interior
- Bedrooms
- 3 above ground
- Fireplace
- No
- Flooring
- Carpeted, Vinyl Plank
Heating, cooling and services
- Heating
- Forced air
Building and exterior
- Year built
- 2026
- Exterior
- Wood frame
- Foundation
- Poured Concrete
- Outdoor
- Vinyl siding
Parking
- Total parking
- 4
- Driveway and parking
- Attached Garage
Rooms
| Room | Level | Size | Features |
|---|---|---|---|
| 2pc Bathroom | Main level | ||
| 4pc Bathroom | Second level | ||
| 4pc Bathroom | Second level | ||
| Bedroom | Second level | 11.75 Ft x 11.83 Ft | |
| Bedroom | Second level | 12.17 Ft x 11.75 Ft | |
| Primary Bedroom | Second level | 14.00 Ft x 14.00 Ft |
Location
Location is approximate. See nearby homes on the map
Listed by CIR Realty.

REALTOR®, REALTORS®, and the REALTOR® logo are certification marks that are owned by REALTOR® Canada Inc. and licensed exclusively to The Canadian Real Estate Association (CREA). These certification marks identify real estate professionals who are members of CREA and who must abide by CREA’s By-Laws, Rules, and the REALTOR® Code. The MLS® trademark and the MLS® logo are owned by CREA and identify the professional real estate services provided by members of CREA.
The information contained on this site is based in whole or in part on information that is provided by members of The Canadian Real Estate Association, who are responsible for its accuracy. CREA reproduces and distributes this information as a service for its members and assumes no responsibility for its accuracy.
Similar homes nearby
See more in Camrose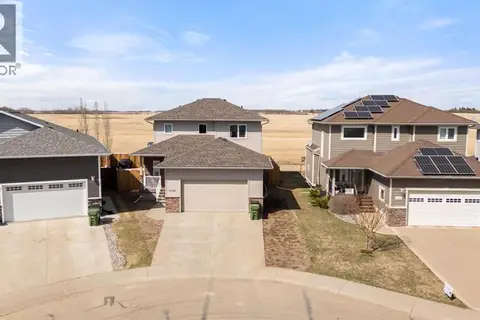 📷 35
$649,900
3+2 bd4 ba2 pk1653 ft²
3702 76 Street
Southwest Meadows, Camrose
Detached · MLS® A2338119 · Central Agencies Realty Inc.
 📷 56
$599,800
3 bd4 ba1861 ft²
3712 69 ST
Southwest Meadows, Camrose
Detached · MLS® E4513359 · REMAX River City
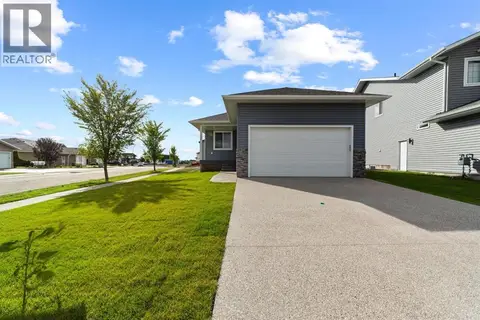 📷 24
$547,900
2 bd2 ba2 pk1301 ft²
7501 38A Avenue
Southwest Meadows, Camrose
Detached · MLS® A2334274 · CIR Realty
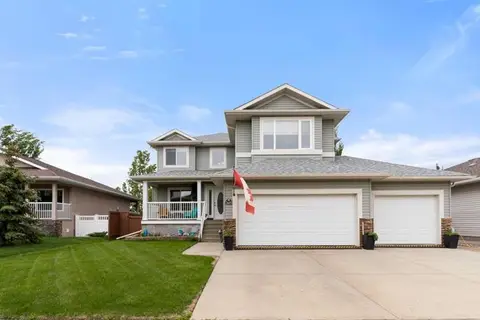 📷 38
$649,000
3+2 bd4 ba3 pk2209 ft²
2605 57 Street
Valleyview, Camrose
Detached · MLS® A2320777 · CIR Realty
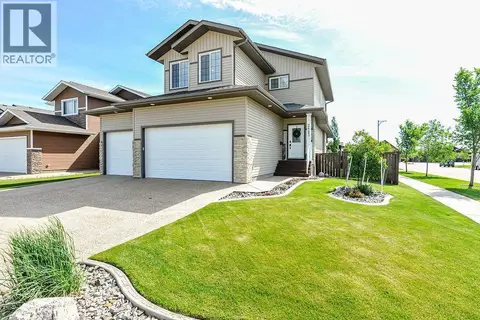 📷 49
$649,000
3+1 bd4 ba6 pk1723 ft²
2603 63 Street
Valleyview, Camrose
Detached · MLS® A2342996 · Coldwell Banker OnTrack Realty
 📷 39
$643,000
2+5 bd5 ba4 pk1877 ft²
2304 62 Street
Valleyview, Camrose
Detached · MLS® A2314236 · Central Agencies Realty Inc.
 📷 42
$640,000
3+1 bd4 ba4 pk1896 ft²
4312 52 Street
Rosedale, Camrose
Detached · MLS® A2351591 · RE/MAX Real Estate (Edmonton) Ltd.
 📷 2
$639,900
2 bd2 ba4 pk1456 ft²
5730 55 Avenue
Victoria Park, Camrose
Detached · MLS® A2351695 · Central Agencies Realty Inc.