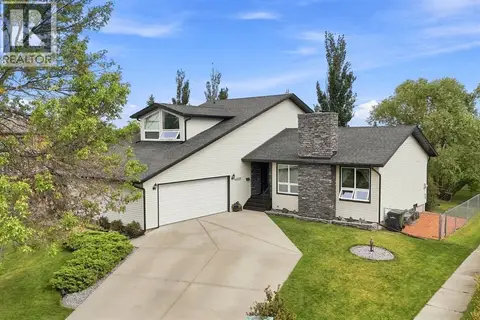
3712 69 ST
Southwest Meadows, Camrose, AB, T4V5B7
Listed by REMAX River City
$599,800
- 3 bedrooms
- 4 bathrooms
- 1861 sq ft
Listed 5 days ago · MLS® E4513359
About this home
**TRIPLE HEATED GARAGE!** This STUNNING home is ready for new owners & offers an endless array of features that will impress even the most discriminating buyers. Situated in a prime neighborhood, this home has been lovingly maintained by the ORIGINAL OWNER. Upon entering off the large front porch, you'll be enamored by the SOARING VAULTED CEILINGS, OPEN CONCEPT, GLEAMING HARDWOOD, GAS FIREPLACE & ATTRACTIVE COLOUR SCHEME. The main floor also features the LARGE PRIMARY BEDROOM w/ spacious ensuite, LAUNDRY & OFFICE. Upstairs you will find another bedroom, bathroom & bonus area (which seller is converting into another bedroom). The basement is features a massive family room w/ wood stove, bedroom, bathroom & ample storage. Enjoy a HEATED TRIPLE GARAGE w/ drive-through - ideal for those with toys! Step out back to the beautifully landscaped backyard, complete w/ large upgraded deck, hot tub & pond! This home has also been FULLY REPAINTED! This home defines TURNKEY - don't miss out! (id:66966)
Details
- Type
- Detached
- Size
- 1861 sq ft
- Basement
- Finished, Full
- Garage
- Garage
- Neighbourhood
- Southwest Meadows
- Municipality
- Camrose
Interior
- Fireplace
- Gas, Woodstove
- Appliances
- Washer, Refrigerator, Dishwasher, Stove, Dryer, Garage door opener, Garage door opener remote(s)
Heating, cooling and services
- Heating
- Forced air
Building and exterior
- Year built
- 2008
Parking
- Driveway and parking
- Attached Garage, See Remarks, Heated Garage
Rooms
| Room | Level | Size | Features |
|---|---|---|---|
| Living room | Main level | 3.45 × 7.5 m (11'4" × 24'7") | |
| Dining room | Main level | 3.07 × 4.47 m (10'1" × 14'8") | |
| Kitchen | Main level | 2.66 × 4.4 m (8'9" × 14'5") | |
| Family room | Basement | 5.61 × 6.6 m (18'5" × 21'8") | |
| Primary Bedroom | Main level | 3.65 × 3.5 m (12' × 11'6") | |
| Bedroom 2 | Above | 4.06 × 3.1 m (13'4" × 10'2") | |
| Bedroom 3 | Basement | 3.37 × 4.6 m (11'1" × 15'1") | |
| Bonus Room | Above | 4.79 × 3 m (15'9" × 9'10") | |
| Office | Main level | 2.91 × 3.1 m (9'7" × 10'2") |
Location
Location is approximate. See nearby homes on the map
Listed by REMAX River City.

REALTOR®, REALTORS®, and the REALTOR® logo are certification marks that are owned by REALTOR® Canada Inc. and licensed exclusively to The Canadian Real Estate Association (CREA). These certification marks identify real estate professionals who are members of CREA and who must abide by CREA’s By-Laws, Rules, and the REALTOR® Code. The MLS® trademark and the MLS® logo are owned by CREA and identify the professional real estate services provided by members of CREA.
The information contained on this site is based in whole or in part on information that is provided by members of The Canadian Real Estate Association, who are responsible for its accuracy. CREA reproduces and distributes this information as a service for its members and assumes no responsibility for its accuracy.
Similar homes nearby
See more in Camrose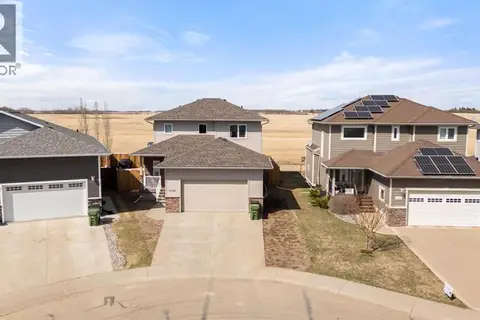 📷 35
$649,900
3+2 bd4 ba2 pk1653 ft²
3702 76 Street
Southwest Meadows, Camrose
Detached · MLS® A2338119 · Central Agencies Realty Inc.
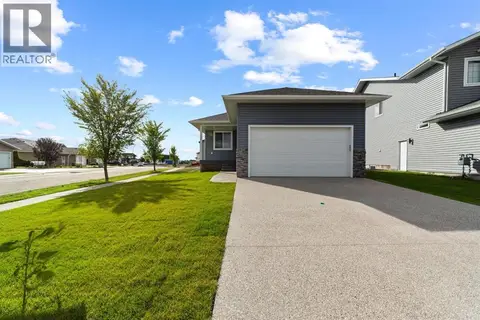 📷 24
$547,900
2 bd2 ba2 pk1301 ft²
7501 38A Avenue
Southwest Meadows, Camrose
Detached · MLS® A2334274 · CIR Realty
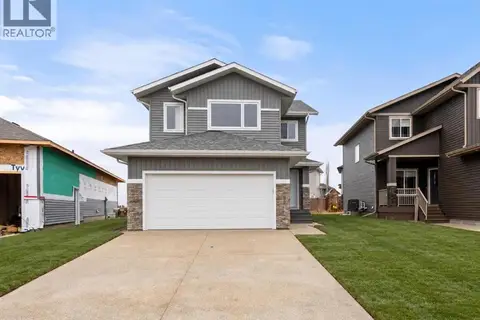 📷 28
$654,800
3 bd3 ba4 pk2019 ft²
7503 38A Avenue
Southwest Meadows, Camrose
Detached · MLS® A2282814 · CIR Realty
 📷 42
$579,000
3+1 bd3 ba4 pk1980 ft²
6812 50 Avenue
Cascades, Camrose
Detached · MLS® A2310750 · Royal LePage Network Realty Corp.
 📷 45
$574,999
3+2 bd3 ba3 pk1331 ft²
5604 28A
Valleyview, Camrose
Detached · MLS® A2330917 · RE/MAX Real Estate (Edmonton) Ltd.
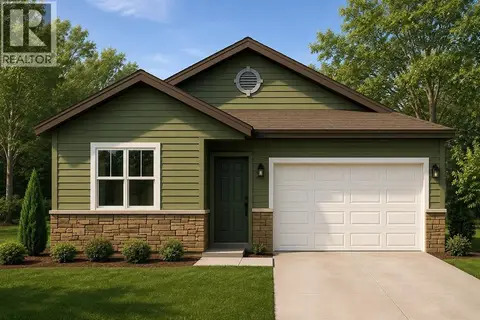 📷 8
$569,900
2 bd2 ba2 pk1319 ft²
5734 55 Avenue
Victoria Park, Camrose
Detached · MLS® A2336786 · CIR Realty
 📷 46
$635,000
3+1 bd3 ba2 pk2361 ft²
6802 42A Avenue
Duggan Park, Camrose
Detached · MLS® A2342339 · CIR Realty
 📷 37
$559,900
2+2 bd2 ba5 pk1428 ft²
112 Edgewood Close
Parkview, Camrose
Detached · MLS® A2346460 · Central Agencies Realty Inc.