750 Dunrobin Drive Unit# 7
Aberdeen, Kamloops, BC, V1S1X3
Listed by Stonehaus Realty Corp
$549,000
- 3 bedrooms
- 3 bathrooms
- 2 parking
- 1860 sq ft
Listed 104 days ago · MLS® 10394242
About this home
Welcome to this bright corner-unit townhome offering incredible views, a functional family layout, and over three levels of living space. With three bedrooms all on the upper floor, three bathrooms, and a spacious family room that opens to a covered patio, this home offers flexibility for growing families, guests, or a home office. Recent updates include fresh paint, newer flooring throughout, and refreshed bathrooms, creating a clean, move-in ready feel. Upstairs, the main living area is warm and inviting with a gas fireplace and direct access to a sundeck overlooking the city. Outside, the fully fenced yard is perfect for kids or your dog to enjoy. The spacious double garage provides secure parking along with plenty of room for bikes, gear, and additional storage. Located in a small, well-maintained strata within the Pacific Way Elementary catchment and just minutes from shopping, parks, and everyday amenities, this is an excellent opportunity to own a well-cared-for home in one of Aberdeen's most desirable neighbourhoods. (id:66966)
Details
- Type
- Condo Townhouse
- Size
- 1860 sq ft
- Garage
- Garage
- Property tax
- $3,831
- Maintenance fee
- $400/month
- Neighbourhood
- Aberdeen
- Municipality
- Kamloops
Interior
- Fireplace
- Gas
- Appliances
- Refrigerator, Range - Electric, Dishwasher, Washer & Dryer
Heating, cooling and services
- Water and sewer
- Municipal sewage system
Building and exterior
- Year built
- 1994
- Roof
- Asphalt shingle
- Outdoor
- Stucco
Parking
- Total parking
- 2
- Driveway and parking
- Attached Garage
Condo
- Monthly fee
- $400
- View
- Mountain view, River view, Valley view
Rooms
| Room | Level | Size | Features |
|---|---|---|---|
| Storage | Basement | 8' x 11' | |
| Family room | Basement | 14' x 15' | |
| Bedroom | Second level | 10' x 10' | |
| Bedroom | Second level | 11' x 12' | |
| Full bathroom | Second level | ||
| Full ensuite bathroom | Second level | ||
| Primary Bedroom | Second level | 11' x 12' | |
| Partial bathroom | Main level | ||
| Foyer | Main level | 5' x 9' | |
| Dining room | Main level | 8' x 12' | |
| Living room | Main level | 14' x 15' | |
| Kitchen | Main level | 11' x 12' |
Location
Location is approximate. See nearby homes on the map
Listed by Stonehaus Realty Corp.

REALTOR®, REALTORS®, and the REALTOR® logo are certification marks that are owned by REALTOR® Canada Inc. and licensed exclusively to The Canadian Real Estate Association (CREA). These certification marks identify real estate professionals who are members of CREA and who must abide by CREA’s By-Laws, Rules, and the REALTOR® Code. The MLS® trademark and the MLS® logo are owned by CREA and identify the professional real estate services provided by members of CREA.
The information contained on this site is based in whole or in part on information that is provided by members of The Canadian Real Estate Association, who are responsible for its accuracy. CREA reproduces and distributes this information as a service for its members and assumes no responsibility for its accuracy.
Similar homes nearby
See more in Kamloops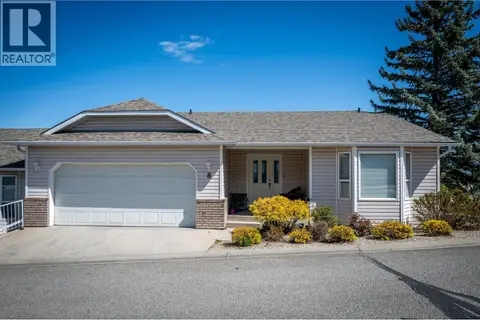 📷 31
$539,900
3 bd3 ba2 pk2480 ft²
2022 PACIFIC Way Unit# 8
Aberdeen, Kamloops
Condo Townhouse · MLS® 10399352 · Century 21 Assurance Realty Ltd
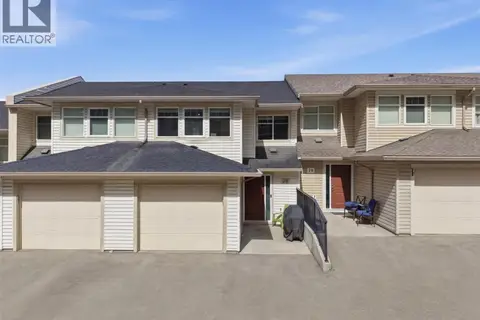 📷 62
$539,900
3 bd3 ba1 pk2061 ft²
1990 Pacific Way Unit# 20
Aberdeen, Kamloops
Condo Townhouse · MLS® 10399544 · eXp Realty (Kamloops)
 📷 39
$529,900
3 bd4 ba1 pk2099 ft²
411 ABERDEEN Drive Unit# 7
Aberdeen, Kamloops
Condo Townhouse · MLS® 10397380 · REMAX Kamloops
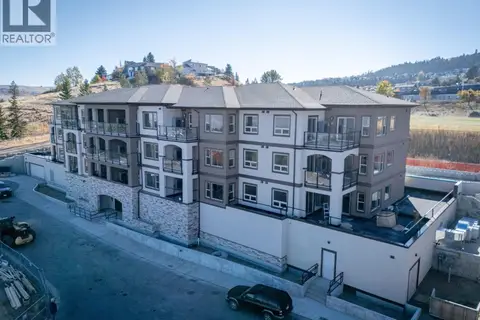 📷 16
$524,900
2 bd2 ba1 pk871 ft²
2171 Van Horne Drive Unit# 302
Aberdeen, Kamloops
Condo Apartment · MLS® 10400605 · REMAX Kamloops
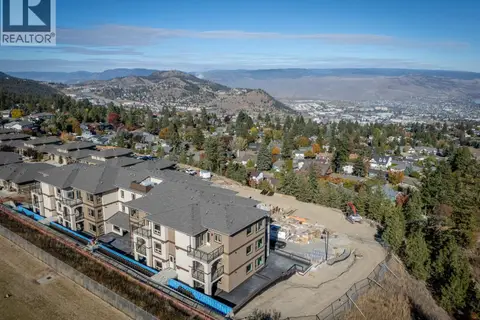 📷 24
$514,900
2 bd2 ba1 pk931 ft²
2171 Van Horne Drive Unit# 206
Aberdeen, Kamloops
Condo Apartment · MLS® 10400601 · REMAX Kamloops
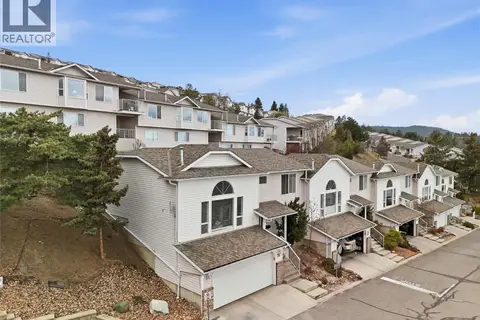 📷 45
$589,900
2 bd2 ba2 pk1817 ft²
2022 Pacific Way Unit# 28
Aberdeen, Kamloops
Condo Townhouse · MLS® 10393767 · eXp Realty (Kamloops)
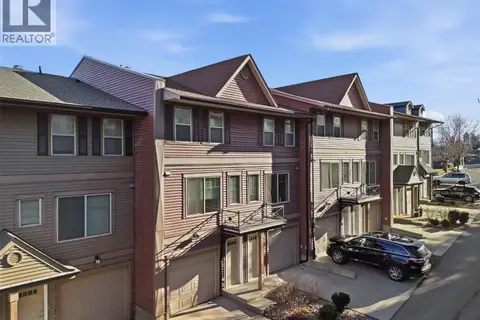 📷 28
$494,900
3 bd2 ba1 pk1336 ft²
1110 HUGH ALLAN Drive Unit# 5
Aberdeen, Kamloops
Condo Townhouse · MLS® 10401691 · REMAX Kamloops
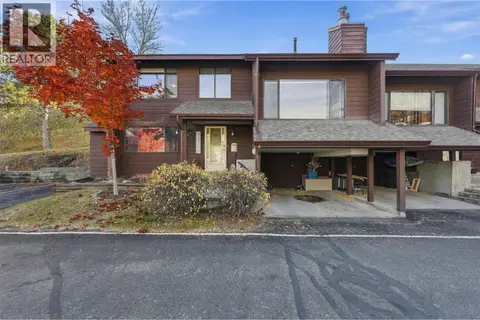 New
📷 46
$484,900
3 bd2 ba2 pk1688 ft²
1155 HUGH ALLAN Drive Unit# 25
Aberdeen, Kamloops
Condo Townhouse · MLS® 10403938 · Royal LePage Westwin Realty