1990 Pacific Way Unit# 20
Aberdeen, Kamloops, BC, V1S1W3
Listed by eXp Realty (Kamloops)
$539,900
- 3 bedrooms
- 3 bathrooms
- 1 parking
- 2061 sq ft
Listed 49 days ago · MLS® 10399544
About this home
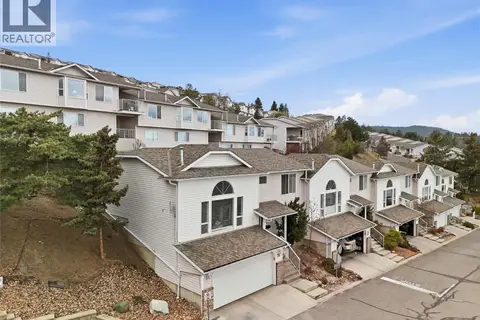
Beautiful 3 bedroom 3 bathroom townhouse located at Pacific Ridge in lower Aberdeen. Spectacular city views, close proximity to major shopping, TRU, city center and highway access, all combined to make this location and this unit hard to beat! Main floor features a single car garage, updated kitchen, dining room, living room, and half bath. Upstairs includes: primary bedroom (with 5 piece ensuite), 2 spacious bedrooms, and a 4-pcbathroom. In the basement is a massive rec room with sliding doors to a patio, laundry and furnace room as well as a suspended slab room under the garage currently used as a workshop but could easily be a media room. Great strata complex wit a low $338 per month fee including water, sewer, garbage and maintenance of the common property. (id:66966)
Details
- Type
- Condo Townhouse
- Style
- Multi-level
- Size
- 2061 sq ft
- Basement
- Full
- Garage
- Garage
- Property tax
- $3,639
- Maintenance fee
- $338/month
- Neighbourhood
- Aberdeen
- Municipality
- Kamloops
Interior
- Fireplace
- Electric
- Appliances
- Refrigerator, Dishwasher, Range, Microwave, Washer & Dryer
- Flooring
- Mixed Flooring
Heating, cooling and services
- Heating
- Forced air, See remarks
- Water and sewer
- Municipal sewage system
Building and exterior
- Style
- Multi-level
- Year built
- 2008
- Roof
- Asphalt shingle
- Outdoor
- Vinyl siding
Parking
- Total parking
- 1
- Driveway and parking
- Attached Garage
Condo
- Monthly fee
- $338
- View
- View (panoramic)
Rooms
| Room | Level | Size | Features |
|---|---|---|---|
| Recreation room | Basement | 10'4'' x 19'7'' | |
| Workshop | Basement | 19'7'' x 11'8'' | |
| Primary Bedroom | Second level | 11'10'' x 16'4'' | |
| Bedroom | Second level | 9'9'' x 11'6'' | |
| Bedroom | Second level | 14'6'' x 10'9'' | |
| Living room | Main level | 12'9'' x 16'3'' | |
| Dining room | Main level | 7'11'' x 7'10'' | |
| Kitchen | Main level | 7'7'' x 11'9'' | |
| Foyer | Main level | 4'9'' x 12'0'' | |
| 4pc Ensuite bath | Second level | ||
| 4pc Bathroom | Second level | ||
| 2pc Bathroom | Main level |
Location
Location is approximate. See nearby homes on the map
Listed by eXp Realty (Kamloops).

REALTOR®, REALTORS®, and the REALTOR® logo are certification marks that are owned by REALTOR® Canada Inc. and licensed exclusively to The Canadian Real Estate Association (CREA). These certification marks identify real estate professionals who are members of CREA and who must abide by CREA’s By-Laws, Rules, and the REALTOR® Code. The MLS® trademark and the MLS® logo are owned by CREA and identify the professional real estate services provided by members of CREA.
The information contained on this site is based in whole or in part on information that is provided by members of The Canadian Real Estate Association, who are responsible for its accuracy. CREA reproduces and distributes this information as a service for its members and assumes no responsibility for its accuracy.
Similar homes nearby
See more in Kamloops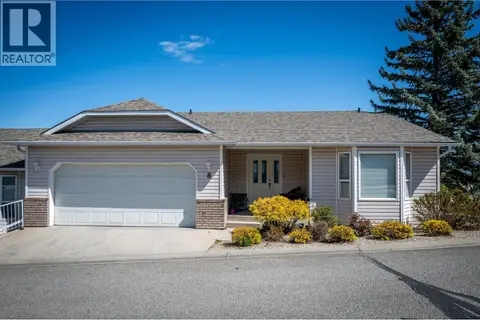 📷 31
$539,900
3 bd3 ba2 pk2480 ft²
2022 PACIFIC Way Unit# 8
Aberdeen, Kamloops
Condo Townhouse · MLS® 10399352 · Century 21 Assurance Realty Ltd
 📷 22
$549,000
3 bd3 ba2 pk1860 ft²
750 Dunrobin Drive Unit# 7
Aberdeen, Kamloops
Condo Townhouse · MLS® 10394242 · Stonehaus Realty Corp
 📷 39
$529,900
3 bd4 ba1 pk2099 ft²
411 ABERDEEN Drive Unit# 7
Aberdeen, Kamloops
Condo Townhouse · MLS® 10397380 · REMAX Kamloops
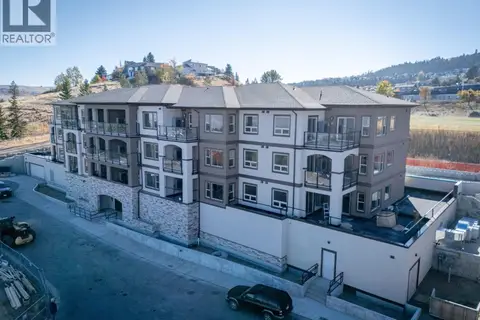 📷 16
$524,900
2 bd2 ba1 pk871 ft²
2171 Van Horne Drive Unit# 302
Aberdeen, Kamloops
Condo Apartment · MLS® 10400605 · REMAX Kamloops
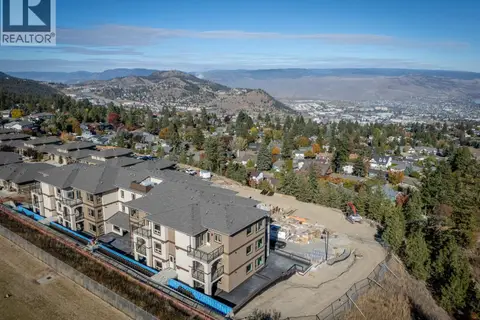 📷 24
$514,900
2 bd2 ba1 pk931 ft²
2171 Van Horne Drive Unit# 206
Aberdeen, Kamloops
Condo Apartment · MLS® 10400601 · REMAX Kamloops
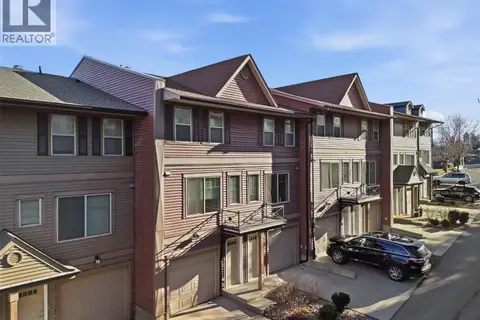 📷 28
$494,900
3 bd2 ba1 pk1336 ft²
1110 HUGH ALLAN Drive Unit# 5
Aberdeen, Kamloops
Condo Townhouse · MLS® 10401691 · REMAX Kamloops
 📷 45
$589,900
2 bd2 ba2 pk1817 ft²
2022 Pacific Way Unit# 28
Aberdeen, Kamloops
Condo Townhouse · MLS® 10393767 · eXp Realty (Kamloops)
 New
📷 46
$484,900
3 bd2 ba2 pk1688 ft²
1155 HUGH ALLAN Drive Unit# 25
Aberdeen, Kamloops
Condo Townhouse · MLS® 10403938 · Royal LePage Westwin Realty