75 Panatella Villas NW
Panorama Hills, Calgary, AB, T3K0G6
Listed by Century 21 Masters
$364,900
- 3 bedrooms
- 2 bathrooms
- 2 parking
- 1107 sq ft
Listed 55 days ago · MLS® A2339613
About this home
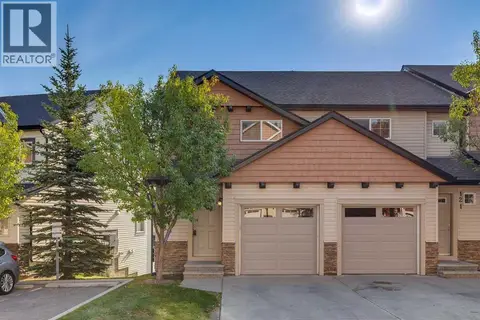
OPEN HOUSE SUNDAY OCT 18 (1:00-3:00 PM) Your new home is waiting! Ideally located within this great complex: SOUTH FACING back yard, opening into a BEAUTIFUL QUIET COURTYARD, and a very short walk away is a great PARK AND PLAYGROUND. You will love the open layout with VINYL PLANK flooring, OPEN CONCEPT KITCHEN with QUARTZ COUNTERS and STAINLESS APPLIANCES, and a FULLY DEVELOPED BASEMENT. Upstairs are three very spacious bedrooms, including a WALK-IN CLOSET in the primary bedroom. The exterior of the building has recently been redone, with HARDIE BOARD siding and NEW SHINGLES. For those sunny summer evenings, you have a south facing patio with GAS BBQ HOOK-UP, and in the wintertime you will love parking in your ATTACHED SINGLE GARAGE (and you have driveway space for a SECOND CAR as well). Although you will be living in this QUIET NEIGHBORHOOD surrounded by PARKS and the PANATELLA POND nearby, there is very QUICK ACCESS TO STONEY TRAIL. The COUNTRY HILLS SHOPPING CENTER is also very nearby, and the kids can WALK TO SCHOOL – amazing location! This home is priced to sell, don’t miss out! (id:66966)
Details
- Type
- Att/Row/Townhouse
- Size
- 1107 sq ft
- Basement
- Finished, Full
- Garage
- Garage
- Property tax
- $2,899 (2026)
- Maintenance fee
- $335/month
- Neighbourhood
- Panorama Hills
- Municipality
- Calgary
Interior
- Bedrooms
- 3 above ground
- Fireplace
- Yes
- Appliances
- Refrigerator, Range - Electric, Dishwasher, Hood Fan, Washer & Dryer
- Flooring
- Vinyl Plank
Heating, cooling and services
- Heating
- Forced air, Natural gas
Building and exterior
- Year built
- 2007
- Exterior
- Wood frame
- Foundation
- Poured Concrete
Parking
- Total parking
- 2
- Driveway and parking
- Attached Garage
Rooms
| Room | Level | Size | Features |
|---|---|---|---|
| Living room | Main level | 10.67 Ft x 17.17 Ft | |
| Dining room | Main level | 7.00 Ft x 7.33 Ft | |
| Kitchen | Main level | 8.42 Ft x 8.75 Ft | |
| 2pc Bathroom | Main level | 4.67 Ft x 4.92 Ft | |
| Primary Bedroom | Second level | 12.08 Ft x 13.42 Ft | |
| Bedroom | Second level | 8.33 Ft x 13.00 Ft | |
| Bedroom | Second level | 8.50 Ft x 12.00 Ft | |
| 4pc Bathroom | Second level | 4.92 Ft x 7.83 Ft | |
| Recreational, Games room | Basement | 13.58 Ft x 16.58 Ft | |
| Furnace | Basement | 8.08 Ft x 8.50 Ft | |
| Laundry room | Basement | 3.17 Ft x 7.00 Ft |
Location
Location is approximate. See nearby homes on the map
Listed by Century 21 Masters.

REALTOR®, REALTORS®, and the REALTOR® logo are certification marks that are owned by REALTOR® Canada Inc. and licensed exclusively to The Canadian Real Estate Association (CREA). These certification marks identify real estate professionals who are members of CREA and who must abide by CREA’s By-Laws, Rules, and the REALTOR® Code. The MLS® trademark and the MLS® logo are owned by CREA and identify the professional real estate services provided by members of CREA.
The information contained on this site is based in whole or in part on information that is provided by members of The Canadian Real Estate Association, who are responsible for its accuracy. CREA reproduces and distributes this information as a service for its members and assumes no responsibility for its accuracy.
Similar homes nearby
See more in Calgary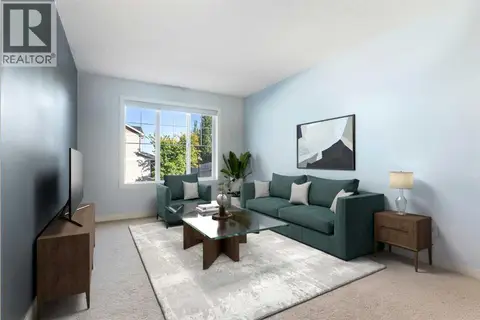 📷 46
$365,000
2 bd3 ba2 pk1219 ft²
90 Pantego Lane NW
Panorama Hills, Calgary
Att/Row/Townhouse · MLS® A2316923 · MaxWell Capital Realty
 📷 42
$365,000
2 bd3 ba2 pk1268 ft²
103 Panatella Road NW
Panorama Hills, Calgary
Att/Row/Townhouse · MLS® A2345281 · CIR Realty
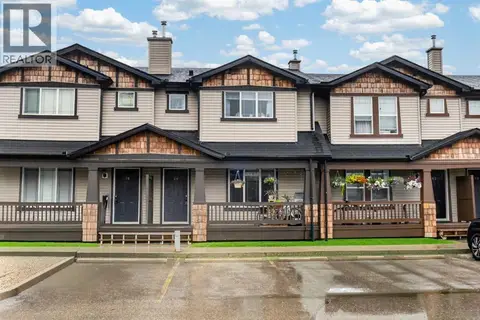 📷 39
$369,000
3+1 bd4 ba2 pk1261 ft²
66 Panatella Park NW
Panorama Hills, Calgary
Att/Row/Townhouse · MLS® A2337505 · CIR Realty
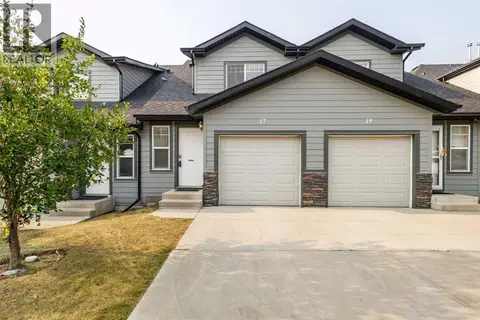 📷 30
$354,900
3 bd2 ba2 pk1210 ft²
17 Panatella Villas NW
Panorama Hills, Calgary
Att/Row/Townhouse · MLS® A2335375 · Grand Realty
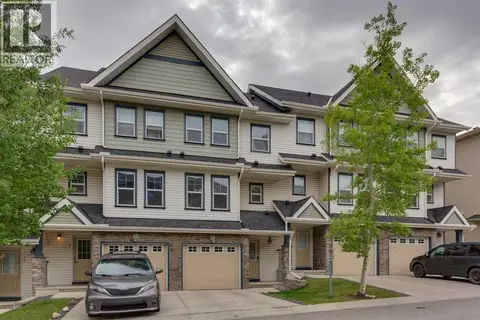 📷 26
$374,900
2 bd3 ba2 pk1287 ft²
55 Panatella Road NW
Panorama Hills, Calgary
Att/Row/Townhouse · MLS® A2342911 · eXp Realty
 📷 35
$375,000
3 bd2 ba2 pk1143 ft²
106 Panamount Drive NW
Panorama Hills, Calgary
Basement suite
Att/Row/Townhouse · MLS® A2338019 · MaxWell Capital Realty
 📷 34
$385,000
3 bd2 ba2 pk1276 ft²
27 Panatella Villas NW
Panorama Hills, Calgary
Att/Row/Townhouse · MLS® A2343351 · REMAX Innovations
 📷 38
$399,900
3 bd3 ba2 pk1227 ft²
123 Pantego Lane NW
Panorama Hills, Calgary
Basement suite
Att/Row/Townhouse · MLS® A2341260 · RE/MAX First