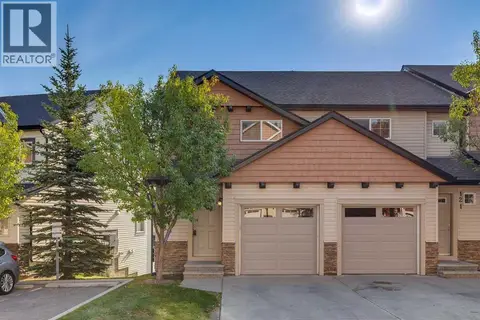
17 Panatella Villas NW
Panorama Hills, Calgary, AB, T3K0G7
Listed by Grand Realty
$354,900
- 3 bedrooms
- 2 bathrooms
- 2 parking
- 1210 sq ft
Listed 76 days ago · MLS® A2335375
About this home
Well-maintained 3-bedroom townhouse with low condo fees come with garage! This bright and inviting home offers a functional open-concept floor plan, featuring a spacious kitchen with ample cabinetry, a dining area,half bath, and a comfortable living room with patio doors leading to a private patio overlooking green space—perfect for relaxing or entertaining.The upper level boasts a generous primary bedroom, two additional well-sized bedrooms, and a 4-piece main bathroom, providing plenty of space for the whole family.The unfinished basement includes a laundry area and offers excellent potential for future development, allowing you to customize the space to suit your needs.Ideally located close to schools, parks, walking trails, public transit, shopping, and a variety of amenities, this move-in-ready home is an excellent opportunity for first-time buyers, families, or investors. Don’t miss your chance to own this fantastic property! (id:66966)
Details
- Type
- Att/Row/Townhouse
- Size
- 1210 sq ft
- Basement
- None
- Garage
- Garage
- Property tax
- $2,736 (2026)
- Maintenance fee
- $336/month
- Neighbourhood
- Panorama Hills
- Municipality
- Calgary
Interior
- Bedrooms
- 3 above ground
- Fireplace
- No
- Appliances
- Washer, Refrigerator, Range - Electric, Dishwasher, Dryer
- Flooring
- Carpeted, Linoleum
Heating, cooling and services
- Heating
- Forced air
Building and exterior
- Year built
- 2007
- Exterior
- Wood frame
- Foundation
- Poured Concrete
- Outdoor
- Vinyl siding
Parking
- Total parking
- 2
- Driveway and parking
- Attached Garage
Rooms
| Room | Level | Size | Features |
|---|---|---|---|
| Living room | Main level | 3.59 M x 3.18 M | |
| Kitchen | Main level | 2.64 M x 2.57 M | |
| Dining room | Main level | 2.18 M x 1.60 M | |
| Foyer | Main level | 1.83 M x 1.52 M | |
| Primary Bedroom | Second level | 4.06 M x 3.66 M | |
| Bedroom | Second level | 2.54 M x 3.96 M | |
| Bedroom | Second level | 3.28 M x 2.57 M | |
| Other | Second level | 1.75 M x 1.88 M | |
| 2pc Bathroom | Main level | 1.42 M x 1.50 M | |
| 4pc Bathroom | Second level | 2.39 M x 1.50 M |
Location
Location is approximate. See nearby homes on the map
Listed by Grand Realty.

REALTOR®, REALTORS®, and the REALTOR® logo are certification marks that are owned by REALTOR® Canada Inc. and licensed exclusively to The Canadian Real Estate Association (CREA). These certification marks identify real estate professionals who are members of CREA and who must abide by CREA’s By-Laws, Rules, and the REALTOR® Code. The MLS® trademark and the MLS® logo are owned by CREA and identify the professional real estate services provided by members of CREA.
The information contained on this site is based in whole or in part on information that is provided by members of The Canadian Real Estate Association, who are responsible for its accuracy. CREA reproduces and distributes this information as a service for its members and assumes no responsibility for its accuracy.
Similar homes nearby
See more in Calgary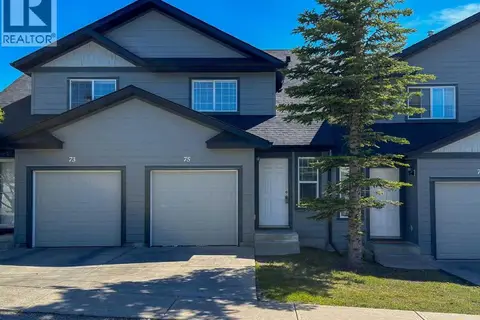 📷 27
$364,900
3 bd2 ba2 pk1107 ft²
75 Panatella Villas NW
Panorama Hills, Calgary
Att/Row/Townhouse · MLS® A2339613 · Century 21 Masters
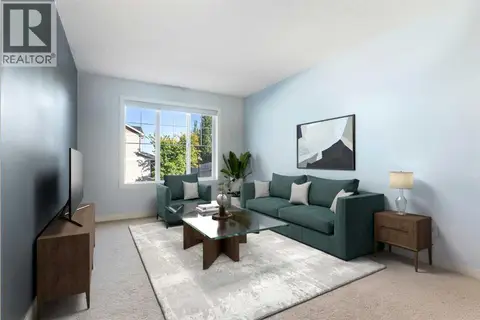 📷 46
$365,000
2 bd3 ba2 pk1219 ft²
90 Pantego Lane NW
Panorama Hills, Calgary
Att/Row/Townhouse · MLS® A2316923 · MaxWell Capital Realty
 📷 42
$365,000
2 bd3 ba2 pk1268 ft²
103 Panatella Road NW
Panorama Hills, Calgary
Att/Row/Townhouse · MLS® A2345281 · CIR Realty
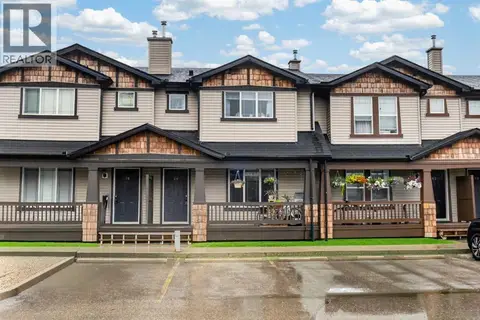 📷 39
$369,000
3+1 bd4 ba2 pk1261 ft²
66 Panatella Park NW
Panorama Hills, Calgary
Att/Row/Townhouse · MLS® A2337505 · CIR Realty
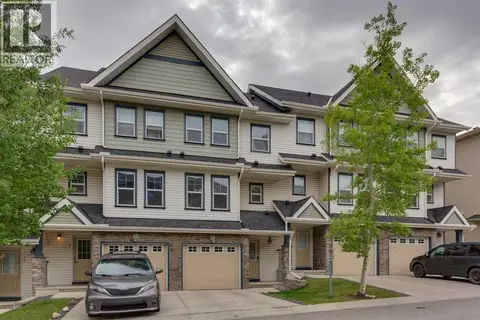 📷 26
$374,900
2 bd3 ba2 pk1287 ft²
55 Panatella Road NW
Panorama Hills, Calgary
Att/Row/Townhouse · MLS® A2342911 · eXp Realty
 📷 35
$375,000
3 bd2 ba2 pk1143 ft²
106 Panamount Drive NW
Panorama Hills, Calgary
Basement suite
Att/Row/Townhouse · MLS® A2338019 · MaxWell Capital Realty
 📷 34
$385,000
3 bd2 ba2 pk1276 ft²
27 Panatella Villas NW
Panorama Hills, Calgary
Att/Row/Townhouse · MLS® A2343351 · REMAX Innovations
 📷 38
$399,900
3 bd3 ba2 pk1227 ft²
123 Pantego Lane NW
Panorama Hills, Calgary
Basement suite
Att/Row/Townhouse · MLS® A2341260 · RE/MAX First