745 Westminster Avenue E
Uplands/Redlands, Penticton, BC, V2A1J2
Listed by Engel & Volkers South Okanagan
$4,250,000
- 4 bedrooms
- 5 bathrooms
- 2 parking
- 4262 sq ft
Listed 138 days ago · MLS® 10390310
About this home
Now under construction at Grandview Terraces, this architecturally significant residence by Agave Homes is positioned within one of Penticton’s more quietly distinctive hillside settings, steps from the KVR Trail and minutes from downtown, Okanagan Lake, the marina, restaurants, breweries, and the Farmers’ Market. With one residence now complete within the enclave, the architectural vision behind Grandview Terraces has begun to reveal itself. Inspired by the restrained warmth of Southern California Modern design, the home is defined by a reverse floor plan that elevates the primary living spaces to capture panoramic lake and mountain views from the main entertaining level and expansive terraces. Designed for both everyday living and gathering, the upper level features 10-foot ceilings, wide expanses of glass, premium hardwood flooring, custom cabinetry, integrated Miele and Wolf appliances, a concealed walk-in pantry, temperature-controlled wine room, elevator access, and multiple outdoor living spaces. A 21 x 8 saltwater pool, outdoor kitchen, fire table lounge, and more than 1,400 sq. ft. of upper terraces create a private setting shaped around Okanagan indoor-outdoor living. The primary suite opens directly to a secluded garden patio engineered for a hot tub, while integrated speakers, EV charging capability, and solar-ready infrastructure reflect the level of planning incorporated throughout. A rare opportunity to secure a residence within this limited architectural collection by Agave Homes. Purchase price excludes GST. Measurements approximate based on architectural plans and renderings. (id:66966)
Details
- Type
- Detached
- Style
- Other
- Size
- 4262 sq ft
- Basement
- Full
- Garage
- Garage
- Property tax
- $11,023
- Neighbourhood
- Uplands/Redlands
- Municipality
- Penticton
Interior
- Fireplace
- No
Heating, cooling and services
- Heating
- Forced air
- Air conditioning
- Central air conditioning
- Water and sewer
- Municipal sewage system
Building and exterior
- Year built
- 2026
- Pool
- Inground pool, Outdoor pool
Parking
- Total parking
- 2
- Driveway and parking
- Attached Garage
Rooms
| Room | Level | Size | Features |
|---|---|---|---|
| Full bathroom | Basement | 5' x 8'6'' | |
| Wine Cellar | Basement | 8' x 5'6'' | |
| Storage | Basement | 8' x 8'6'' | |
| Bedroom | Basement | 13' x 17' | |
| Full ensuite bathroom | Second level | 13' x 16' | |
| Primary Bedroom | Second level | 13' x 30' | |
| Partial bathroom | Second level | 8' x 6' | |
| Laundry room | Second level | 8' x 9' | |
| Pantry | Second level | 8' x 6'6'' | |
| Kitchen | Second level | 15' x 18' | |
| Dining room | Second level | 15' x 15' | |
| Living room | Second level | 17' x 18' | |
| Bedroom | Main level | 10' x 14' | |
| Full bathroom | Main level | 8' x 5' | |
| Media | Main level | 15' x 18' | |
| Full ensuite bathroom | Main level | 5' x 8' | |
| Bedroom | Main level | 12' x 12' |
Location
Location is approximate. See nearby homes on the map
Listed by Engel & Volkers South Okanagan.

REALTOR®, REALTORS®, and the REALTOR® logo are certification marks that are owned by REALTOR® Canada Inc. and licensed exclusively to The Canadian Real Estate Association (CREA). These certification marks identify real estate professionals who are members of CREA and who must abide by CREA’s By-Laws, Rules, and the REALTOR® Code. The MLS® trademark and the MLS® logo are owned by CREA and identify the professional real estate services provided by members of CREA.
The information contained on this site is based in whole or in part on information that is provided by members of The Canadian Real Estate Association, who are responsible for its accuracy. CREA reproduces and distributes this information as a service for its members and assumes no responsibility for its accuracy.
Similar homes nearby
See more in Penticton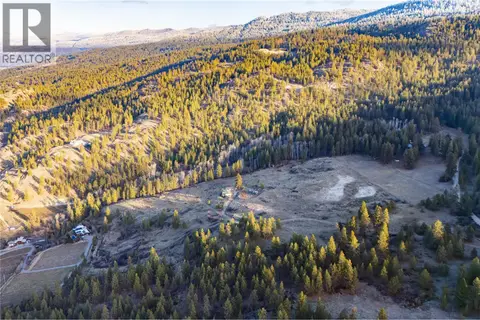 📷 11
$3,999,000
1201 Spiller Road
Uplands/Redlands, Penticton
Vacant Land · MLS® 10386283 · Stonehaus Realty Corp.
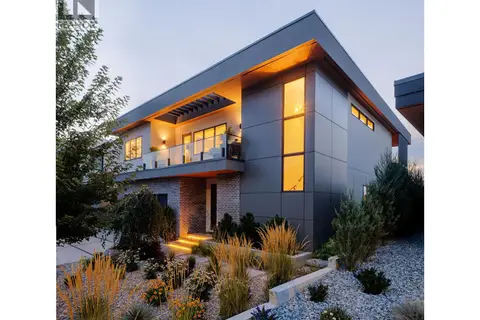 📷 40
$3,980,000
4 bd4 ba2 pk4007 ft²
140 Oliver Place
Uplands/Redlands, Penticton
Pool
Detached · MLS® 10385436 · Engel & Volkers South Okanagan
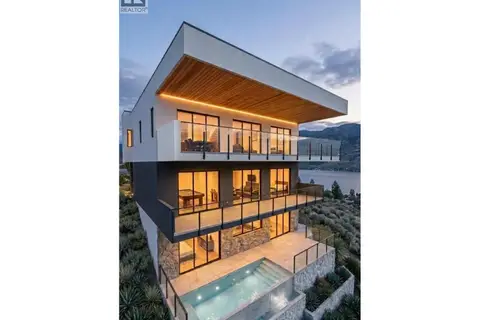 📷 20
$4,598,000
4 bd4 ba3 pk3490 ft²
593 Vancouver Avenue
Main North, Penticton
WaterfrontPool
Detached · MLS® 10402247 · Sotheby's International Realty Canada
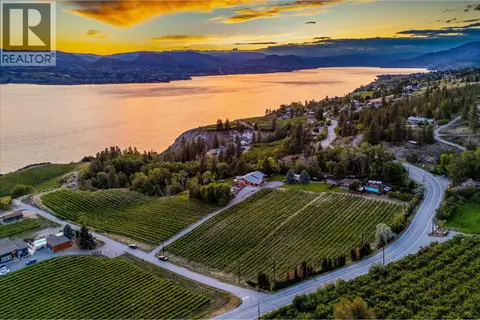 📷 88
$4,850,000
5 bd5 ba8 pk7018 ft²
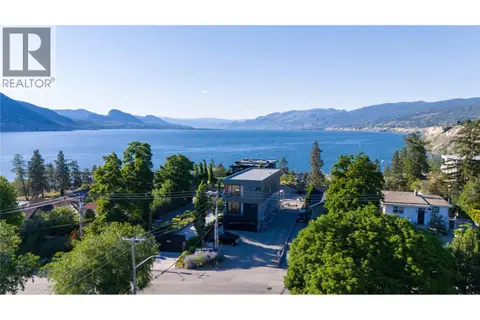
1055 Pearson Road
Penticton Rural, Penticton
Pool
Detached · MLS® 10390881 · Sotheby's International Realty Canada
 📷 21
$3,598,000
6 bd5 ba4 pk3877 ft²
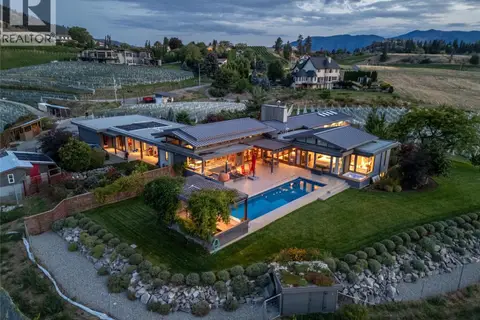
591 Vancouver Avenue
Main North, Penticton
Pool
Detached · MLS® 10402123 · Sotheby's International Realty Canada
 📷 99
$4,950,000
5 bd4 ba8 pk4529 ft²
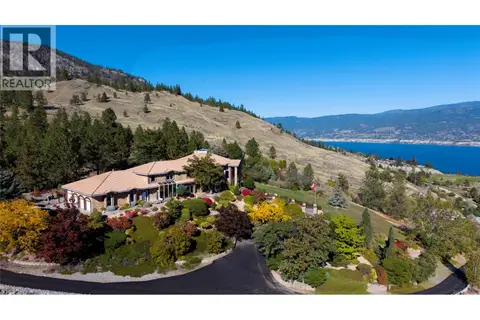
823 Sworder Road
Penticton Rural, Penticton
Pool
Detached · MLS® 10400740 · RE/MAX Penticton Realty
 New
📷 82
$3,500,000
5 bd7 ba12 pk7562 ft²
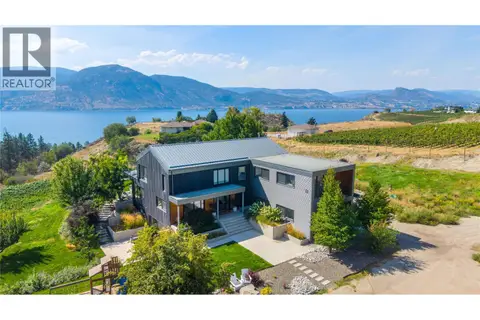
2802 West Bench Drive
Husula/West Bench/Sage Mesa, Penticton
Pool
Detached · MLS® 10401987 · Engel & Volkers South Okanagan
 📷 17
$3,499,000
5 bd5 ba3 pk4357 ft²
1053 Ohlhausen Road
Penticton Rural, Penticton
Detached · MLS® 10399181 · Chamberlain Property Group