140 Oliver Place
Uplands/Redlands, Penticton, BC, V2A0H1
Listed by Engel & Volkers South Okanagan
$3,980,000
- 4 bedrooms
- 4 bathrooms
- 2 parking
- 4007 sq ft
Listed 174 days ago · MLS® 10385436
About this home
Welcome to 140 Oliver Place. This Agave-built home reflects a quiet, desert-influenced modern design, where clean lines, expansive spaces, and a natural connection between indoor and outdoor living create a refined yet understated architectural presence. Interior spaces are grounded by natural elements, including a rock fireplace and a restrained material palette carried throughout the home. The kitchen is equipped with Miele, Wolf, and Sub-Zero appliances, designed to support both daily living and entertaining. A media room and dedicated wine room provide additional flexibility, while quartz countertops, wide plank oak flooring, and custom millwork reflect a consistent level of execution. Outdoor living is centred around a 25 x 12 saltwater pool, built-in Arctic Spa, and outdoor kitchen with Wolf BBQ, creating a setting that is as practical as it is refined. Set within the sought-after Uplands area of Penticton, the home is positioned to capture views across the mountains and Okanagan Lake, while offering a level of privacy not often found this close to town. Just steps to the KVR trail and within walking distance to downtown amenities, beaches, and the Farmers Market, the location balances access with a true sense of retreat. Furnishings may be available by negotiation. All measurements are approximate. Contact your Realtor® or the Listing Advisor to book your private tour. (id:66966)
Details
- Type
- Detached
- Style
- Contemporary
- Size
- 4007 sq ft
- Basement
- Crawl space
- Garage
- Garage
- Property tax
- $13,885
- Neighbourhood
- Uplands/Redlands
- Municipality
- Penticton
Interior
- Fireplace
- Gas
- Appliances
- Refrigerator, Water softener, Range - Gas, Dishwasher, Wine Fridge, Microwave, Freezer, Oven - Built-In, Humidifier, Hood Fan, See remarks, Washer & Dryer
- Flooring
- Hardwood
Heating, cooling and services
- Heating
- Heat Pump, Forced air, See remarks
- Air conditioning
- Central air conditioning, Heat Pump
- Water and sewer
- Municipal sewage system
Building and exterior
- Style
- Contemporary
- Year built
- 2021
- Pool
- Inground pool, Outdoor pool
- Outdoor
- Brick, Stucco
Parking
- Total parking
- 2
- Driveway and parking
- Attached Garage, Heated Garage, Additional Parking
Rooms
| Room | Level | Size | Features |
|---|---|---|---|
| Storage | Lower level | 12'4'' x 8'9'' | |
| Wine Cellar | Lower level | 7'6'' x 5'11'' | |
| Utility room | Lower level | 17'5'' x 7'5'' | |
| 2pc Bathroom | Second level | 5'9'' x 5'1'' | |
| Laundry room | Second level | 9'11'' x 14' | |
| Other | Second level | 9'8'' x 10'9'' | |
| 5pc Ensuite bath | Second level | 17'7'' x 15'11'' | |
| Primary Bedroom | Second level | 16'7'' x 14' | |
| Kitchen | Second level | 20'1'' x 11'7'' | |
| Family room | Second level | 32'9'' x 20'5'' | |
| Dining room | Second level | 17'2'' x 11'6'' | |
| Storage | Main level | 4'1'' x 6'11'' | |
| 3pc Bathroom | Main level | 5' x 10'11'' | |
| 4pc Ensuite bath | Main level | 5' x 9'7'' | |
| Living room | Main level | 12'9'' x 18'7'' | |
| Bedroom | Main level | 15'6'' x 13' | |
| Bedroom | Main level | 19'6'' x 14' | |
| Bedroom | Main level | 9'11'' x 10'11'' |
Location
Location is approximate. See nearby homes on the map
Listed by Engel & Volkers South Okanagan.

REALTOR®, REALTORS®, and the REALTOR® logo are certification marks that are owned by REALTOR® Canada Inc. and licensed exclusively to The Canadian Real Estate Association (CREA). These certification marks identify real estate professionals who are members of CREA and who must abide by CREA’s By-Laws, Rules, and the REALTOR® Code. The MLS® trademark and the MLS® logo are owned by CREA and identify the professional real estate services provided by members of CREA.
The information contained on this site is based in whole or in part on information that is provided by members of The Canadian Real Estate Association, who are responsible for its accuracy. CREA reproduces and distributes this information as a service for its members and assumes no responsibility for its accuracy.
Similar homes nearby
See more in Penticton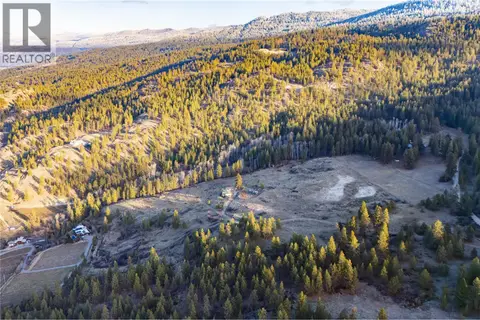 📷 11
$3,999,000
1201 Spiller Road
Uplands/Redlands, Penticton
Vacant Land · MLS® 10386283 · Stonehaus Realty Corp.
 📷 12
$4,250,000
4 bd5 ba2 pk4262 ft²
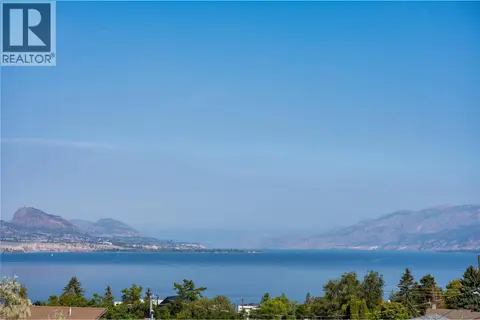
745 Westminster Avenue E
Uplands/Redlands, Penticton
Pool
Detached · MLS® 10390310 · Engel & Volkers South Okanagan
 📷 21
$3,598,000
6 bd5 ba4 pk3877 ft²
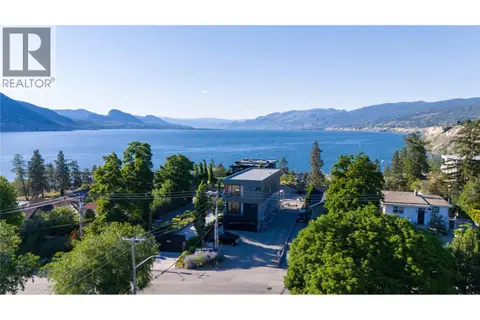
591 Vancouver Avenue
Main North, Penticton
Pool
Detached · MLS® 10402123 · Sotheby's International Realty Canada
 New
📷 82
$3,500,000
5 bd7 ba12 pk7562 ft²
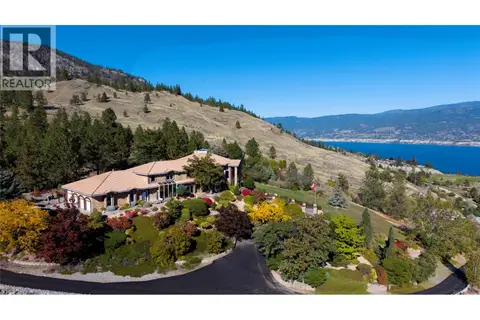
2802 West Bench Drive
Husula/West Bench/Sage Mesa, Penticton
Pool
Detached · MLS® 10401987 · Engel & Volkers South Okanagan
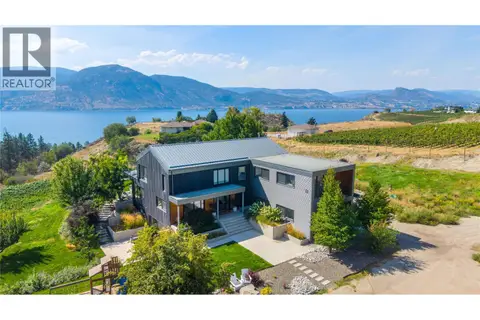 📷 17
$3,499,000
5 bd5 ba3 pk4357 ft²
1053 Ohlhausen Road
Penticton Rural, Penticton
Detached · MLS® 10399181 · Chamberlain Property Group
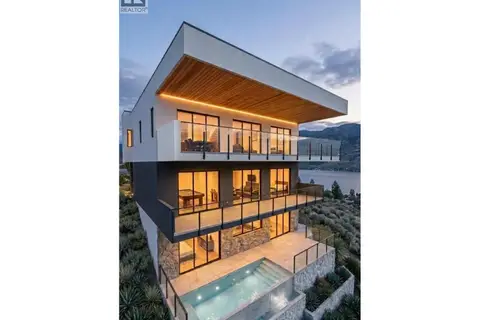 📷 20
$4,598,000
4 bd4 ba3 pk3490 ft²
593 Vancouver Avenue
Main North, Penticton
WaterfrontPool
Detached · MLS® 10402247 · Sotheby's International Realty Canada
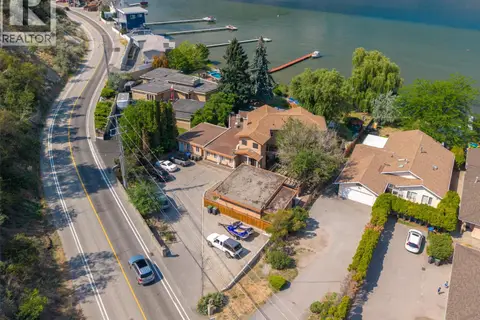 📷 63
$3,300,000
6 bd5 ba3978 ft²
3935 Lakeside Road
Main South, Penticton
WaterfrontPool
Detached · MLS® 10395992 · RE/MAX Penticton Realty