7435 181 AV NW
Crystallina Nera West, Edmonton, AB, T5Z0M2
Listed by Real Broker
$515,000
- 4 bedrooms
- 4 bathrooms
- 1447 sq ft
Listed yesterday · MLS® E4513666
About this home
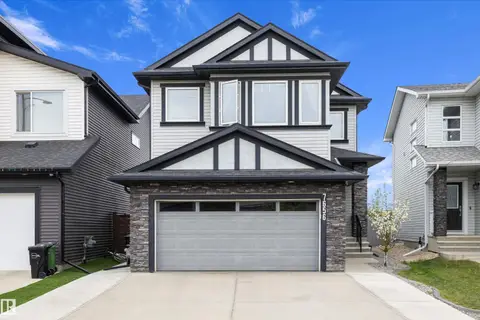
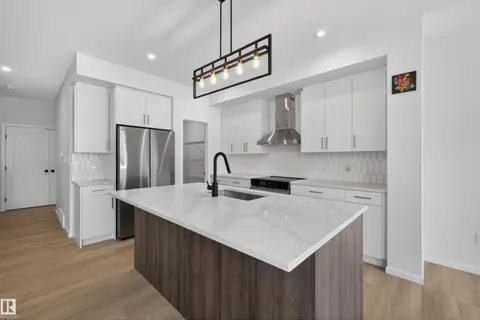
Welcome to this 2-storey home in the desirable, family-friendly Crystallina! Offering 3+1 bedrooms and 3.5 bathrooms, this home features a modern feel throughout the main floor, complete with a cozy living room, gas fireplace which is open to the dining area. Wonderful for entertaining! LOVE the stylish kitchen with nice size pantry and a large island! The abundance of light is extremely inviting w/ access to the backyard deck, perfect for summer BBQs! Upstairs, you’ll find a very spacious master retreat complete with a 4-piece ensuite featuring double sinks and separate vanity space & a walk-in closet. Two more nice size bedrooms a another 4-piece bathroom complete the 2nd level. The basement offers additional living space with a rec room, 4th bedroom, 4-piece bathroom, and laundry. Outside, enjoy the convenience of a double detached garage & SOLAR Panels ..WOW!!! PLUS A/C! Located close to playgrounds, walking trails, and future schools, this is a great opportunity to settle into a family community! (id:66966)
Details
- Type
- Detached
- Size
- 1447 sq ft
- Basement
- Finished, Full
- Garage
- Garage
- Neighbourhood
- Crystallina Nera West
- Municipality
- Edmonton
Interior
- Fireplace
- Gas
- Appliances
- Washer, Refrigerator, Dishwasher, Stove, Dryer, Microwave Range Hood Combo, Window Coverings
Heating, cooling and services
- Heating
- Forced air
- Air conditioning
- Central air conditioning
Building and exterior
- Year built
- 2015
Parking
- Driveway and parking
- Detached Garage
Rooms
| Room | Level | Size | Features |
|---|---|---|---|
| Living room | Main level | 3.91 × 5.25 m (12'10" × 17'3") | |
| Dining room | Main level | 3.23 × 3.25 m (10'7" × 10'8") | |
| Kitchen | Main level | 4.48 × 4.79 m (14'8" × 15'9") | |
| Primary Bedroom | Upper Level | 3.92 × 3.48 m (12'10" × 11'5") | |
| Bedroom 2 | Upper Level | 2.83 × 3.66 m (9'3" × 12') | |
| Bedroom 3 | Upper Level | 2.83 × 3.62 m (9'3" × 11'11") | |
| Bedroom 4 | Basement | 5.4 × 3.09 m (17'9" × 10'2") | |
| Mud room | Main level | 0.95 × 1.09 m (3'1" × 3'7") | |
| Recreation room | Basement | 5.4 × 3.32 m (17'9" × 10'11") |
Location
Location is approximate. See nearby homes on the map
Listed by Real Broker.

REALTOR®, REALTORS®, and the REALTOR® logo are certification marks that are owned by REALTOR® Canada Inc. and licensed exclusively to The Canadian Real Estate Association (CREA). These certification marks identify real estate professionals who are members of CREA and who must abide by CREA’s By-Laws, Rules, and the REALTOR® Code. The MLS® trademark and the MLS® logo are owned by CREA and identify the professional real estate services provided by members of CREA.
The information contained on this site is based in whole or in part on information that is provided by members of The Canadian Real Estate Association, who are responsible for its accuracy. CREA reproduces and distributes this information as a service for its members and assumes no responsibility for its accuracy.
Similar homes nearby
See more in Edmonton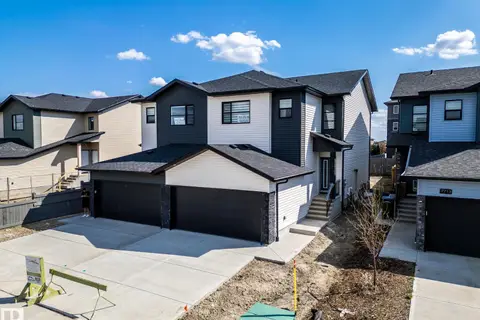 📷 61
$519,000
3 bd3 ba1770 ft²
7709 174A AV NW
Crystallina Nera West, Edmonton
Multiplex
Duplex · MLS® E4511722 · MaxWell Progressive
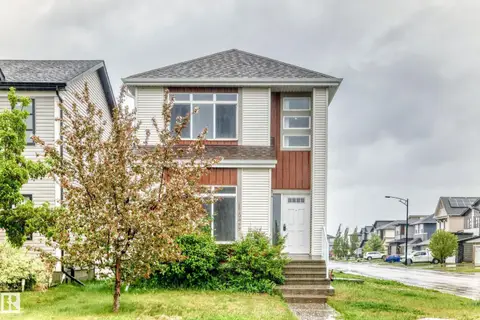 📷 67
$510,000
5 bd4 ba6 pk1576 ft²
18103 77 ST NW
Crystallina Nera West, Edmonton
Detached · MLS® E4492678 · Sterling Real Estate
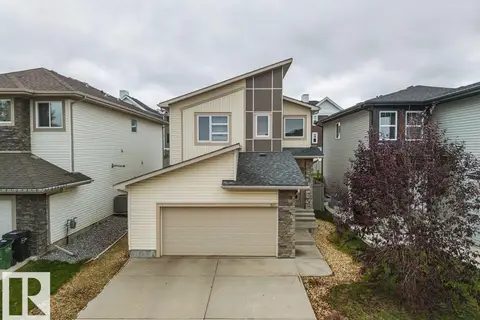 📷 46
$520,000
3 bd3 ba1612 ft²
7627 181 AV NW
Crystallina Nera West, Edmonton
Detached · MLS® E4513139 · REMAX River City
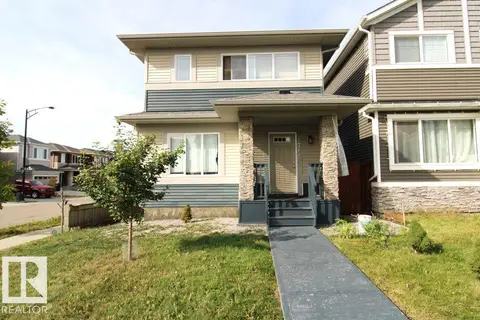 📷 33
$489,900
3 bd3 ba1715 ft²
17440 77 ST NW
Crystallina Nera West, Edmonton
Detached · MLS® E4510000 · MaxWell Polaris
 📷 48
$549,000
3 bd3 ba1949 ft²
7656 182 AV NW
Crystallina Nera West, Edmonton
Detached · MLS® E4512399 · Exp Realty
 📷 50
$472,900
3 bd3 ba1658 ft²
7722 174A AV NW
Crystallina Nera West, Edmonton
Att/Row/Townhouse · MLS® E4501267 · Liv Real Estate
 📷 4
$515,000
0 bd
13415 102 AV NW
Glenora, Edmonton
Ravine lot
Vacant Land · MLS® E4500351 · REMAX River City
 📷 46
$515,000
5 bd3 ba1200 ft²
4320 74 ST NW
Michaels Park, Edmonton
Detached · MLS® E4500388 · MaxWell Polaris