17440 77 ST NW
Crystallina Nera West, Edmonton, AB, T5Z0R4
Listed by MaxWell Polaris
$489,900
- 3 bedrooms
- 3 bathrooms
- 1715 sq ft
Listed 28 days ago · MLS® E4510000
About this home
This beautiful 2 storey built in 2018, over 1700 sq/ft with a double detach garage located in Crystallina Nera on a corner lot. So well maintained that you won't be dissapointed. This Home offers an open concept with a large living room, dinning room, and a beautiful kitchen with brand new stainless steel appliances. Upstairs offers 3 large bedrooms, Ensuite and a full bath as well. Kitchen also has quartz countertop and white cabinets. Backyard has a beautiful deck with lots of fruit trees and a double detach garage. All vinyl plank through out with carpet upstairs. This home is truly well looked after. So close to all amenities and schools. (id:66966)
Details
- Type
- Detached
- Size
- 1715 sq ft
- Basement
- Unfinished, Full
- Garage
- Garage
- Neighbourhood
- Crystallina Nera West
- Municipality
- Edmonton
Interior
- Fireplace
- No
- Appliances
- Washer, Refrigerator, Dishwasher, Stove, Dryer, Microwave Range Hood Combo, Window Coverings, Garage door opener, Garage door opener remote(s)
Heating, cooling and services
- Heating
- Forced air
- Air conditioning
- Central air conditioning
Building and exterior
- Year built
- 2018
Parking
- Driveway and parking
- Detached Garage
Rooms
| Room | Level | Size | Features |
|---|---|---|---|
| Living room | Main level | 5.8 × 3.7 m (19' × 12'2") | |
| Dining room | Main level | 4 × 3.2 m (13'1" × 10'6") | |
| Kitchen | Main level | 4 × 3.7 m (13'1" × 12'2") | |
| Primary Bedroom | Upper Level | 4.6 × 3.9 m (15'1" × 12'10") | |
| Bedroom 2 | Upper Level | 3.2 × 2.8 m (10'6" × 9'2") | |
| Bedroom 3 | Upper Level | 3.2 × 2.8 m (10'6" × 9'2") |
Location
Location is approximate. See nearby homes on the map
Listed by MaxWell Polaris.

REALTOR®, REALTORS®, and the REALTOR® logo are certification marks that are owned by REALTOR® Canada Inc. and licensed exclusively to The Canadian Real Estate Association (CREA). These certification marks identify real estate professionals who are members of CREA and who must abide by CREA’s By-Laws, Rules, and the REALTOR® Code. The MLS® trademark and the MLS® logo are owned by CREA and identify the professional real estate services provided by members of CREA.
The information contained on this site is based in whole or in part on information that is provided by members of The Canadian Real Estate Association, who are responsible for its accuracy. CREA reproduces and distributes this information as a service for its members and assumes no responsibility for its accuracy.
Similar homes nearby
See more in Edmonton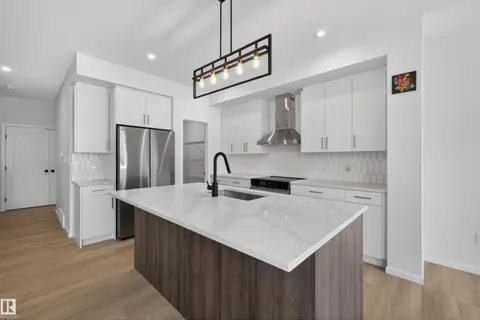 📷 50
$472,900
3 bd3 ba1658 ft²
7722 174A AV NW
Crystallina Nera West, Edmonton
Att/Row/Townhouse · MLS® E4501267 · Liv Real Estate
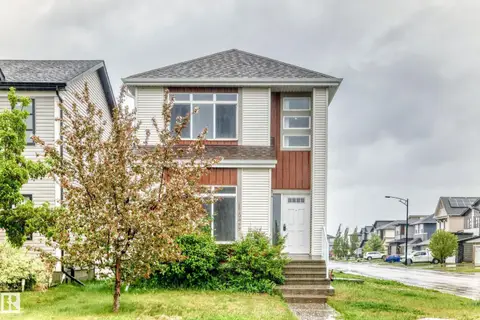 📷 67
$510,000
5 bd4 ba6 pk1576 ft²
18103 77 ST NW
Crystallina Nera West, Edmonton
Detached · MLS® E4492678 · Sterling Real Estate
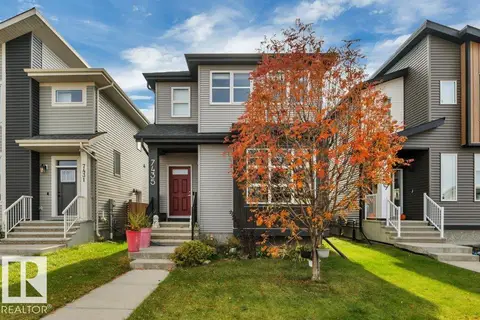 New
📷 53
$515,000
4 bd4 ba1447 ft²
7435 181 AV NW
Crystallina Nera West, Edmonton
Detached · MLS® E4513666 · Real Broker
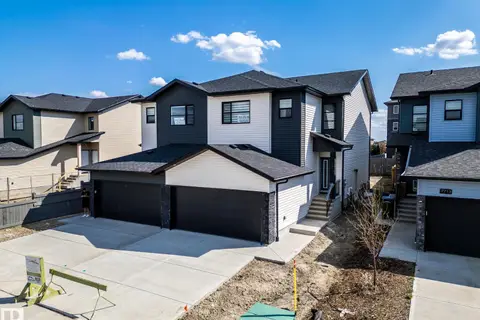 📷 61
$519,000
3 bd3 ba1770 ft²
7709 174A AV NW
Crystallina Nera West, Edmonton
Multiplex
Duplex · MLS® E4511722 · MaxWell Progressive
 📷 46
$520,000
3 bd3 ba1612 ft²
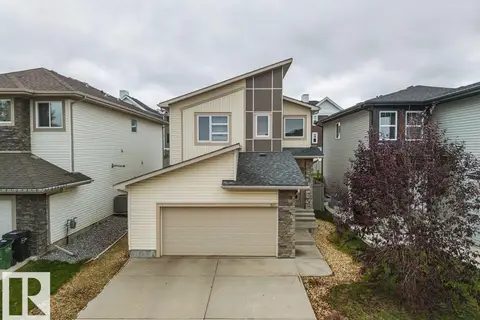
7627 181 AV NW
Crystallina Nera West, Edmonton
Detached · MLS® E4513139 · REMAX River City
 📷 48
$549,000
3 bd3 ba1949 ft²
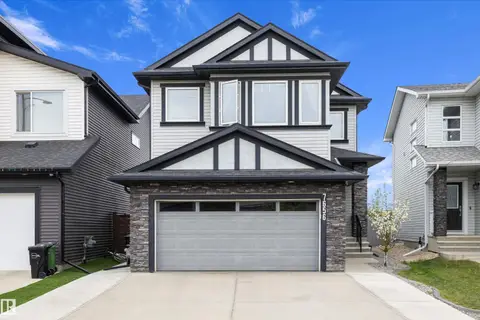
7656 182 AV NW
Crystallina Nera West, Edmonton
Detached · MLS® E4512399 · Exp Realty
$409,000
3 bd3 ba1368 ft²
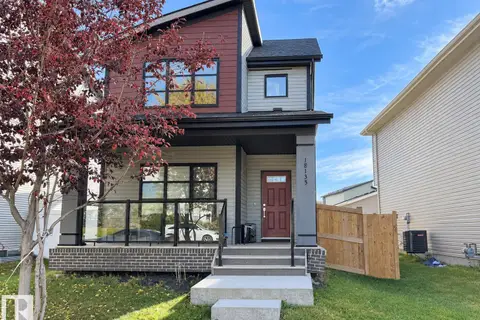
18135 77 ST NW
Crystallina Nera West, Edmonton
Detached · MLS® E4512109 · 2% Realty Pro
 📷 43
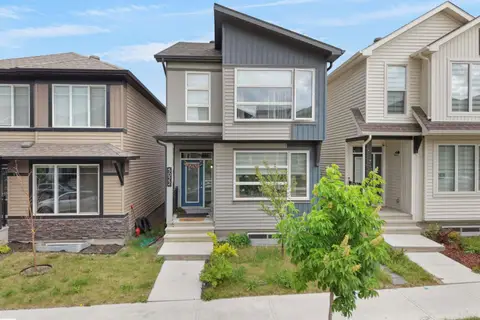
$489,900
3 bd3 ba1507 ft²
5022 Kinney Link SW SW
Keswick, Edmonton
Detached · MLS® E4501914 · MaxWell Polaris