7415 Valley Heights Drive
Grand Forks, Grand Forks, BC, V0H1H0
Listed by Grand Forks Realty Ltd
$635,000
- 4 bedrooms
- 3 bathrooms
- 2 parking
- 2750 sq ft
Listed 219 days ago · MLS® 10378809
About this home
Nicely remodeled with 2 additions in 2022. This stunning home offers breathtaking views from every angle. New exterior paint. Nestled in a sought-after neighborhood with friendly neighbors and easy access to scenic trails, it's perfect for outdoor enthusiasts. With 3 bedrooms and 2 baths on the main floor, plus a separate downstairs suite, the spacious and well-maintained interior is flooded with natural light. Enjoy city and valley vistas from the expansive balcony, or entertain on the large deck in the fenced backyard. Don't miss the chance to call this immaculate property yours - schedule a private viewing today and prepare to be captivated by its beauty. Pictures provided by the seller. (id:66966)
Details
- Type
- Detached
- Size
- 2750 sq ft
- Garage
- Garage
- Property tax
- $4,142
- Neighbourhood
- Grand Forks
- Municipality
- Grand Forks
Interior
- Fireplace
- No
- Appliances
- Washer, Refrigerator, Oven - gas, Dishwasher, Dryer, Microwave
- Flooring
- Hardwood, Laminate, Carpeted, Linoleum
Heating, cooling and services
- Heating
- Forced air, See remarks
- Air conditioning
- Central air conditioning
- Water and sewer
- Municipal sewage system
Building and exterior
- Year built
- 1994
- Roof
- Asphalt shingle
- Outdoor
- Stucco
Parking
- Total parking
- 2
- Driveway and parking
- Attached Garage, Street, Additional Parking
Rooms
| Room | Level | Size | Features |
|---|---|---|---|
| Bedroom | Second level | 10'7'' x 11'10'' | |
| Bedroom | Second level | 13' x 13'10'' | |
| Dining room | Second level | 9' x 10'6'' | |
| 4pc Bathroom | Second level | ||
| 3pc Ensuite bath | Main level | ||
| Primary Bedroom | Second level | 12'11'' x 14' | |
| Kitchen | Second level | 10'5'' x 10'7'' | |
| Living room | Second level | 14'3'' x 18'4'' | |
| Family room | Main level | 13'10'' x 24'6'' | |
| Bedroom | Main level | 11'8'' x 14'3'' | |
| Dining room | Main level | 10'9'' x 13'11'' | |
| 3pc Bathroom | Main level | ||
| Kitchen | Main level | 8' x 12'9'' |
Location
Location is approximate. See nearby homes on the map
Listed by Grand Forks Realty Ltd.

REALTOR®, REALTORS®, and the REALTOR® logo are certification marks that are owned by REALTOR® Canada Inc. and licensed exclusively to The Canadian Real Estate Association (CREA). These certification marks identify real estate professionals who are members of CREA and who must abide by CREA’s By-Laws, Rules, and the REALTOR® Code. The MLS® trademark and the MLS® logo are owned by CREA and identify the professional real estate services provided by members of CREA.
The information contained on this site is based in whole or in part on information that is provided by members of The Canadian Real Estate Association, who are responsible for its accuracy. CREA reproduces and distributes this information as a service for its members and assumes no responsibility for its accuracy.
Similar homes nearby
See more in Grand Forks
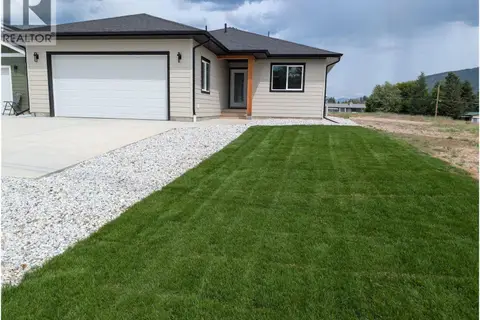
$639,000
3 bd2 ba2 pk1493 ft²
6085 18th Street
Grand Forks, Grand Forks
Detached · MLS® 10381670 · Grand Forks Realty Ltd
 📷 9
$639,000
3 bd2 ba2 pk1502 ft²
6050 19th Street
Grand Forks, Grand Forks
Detached · MLS® 10381669 · Grand Forks Realty Ltd
 📷 36
$629,000
6 bd4 ba5 pk3696 ft²
7614 MCCALLUM VIEW Drive
Grand Forks, Grand Forks
Mobile/Trailer · MLS® 10391375 · Easy List Realty
 📷 80
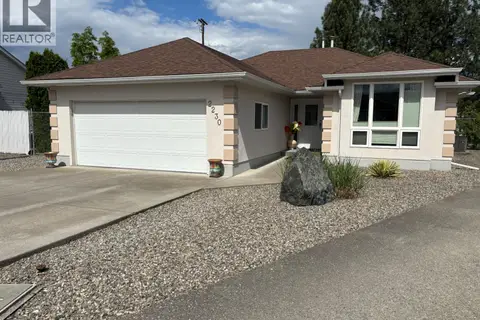
$644,000
5 bd3 ba2 pk2878 ft²
2135 Brycen Place
Grand Forks, Grand Forks
Detached · MLS® 10389780 · Grand Forks Realty Ltd
 📷 24
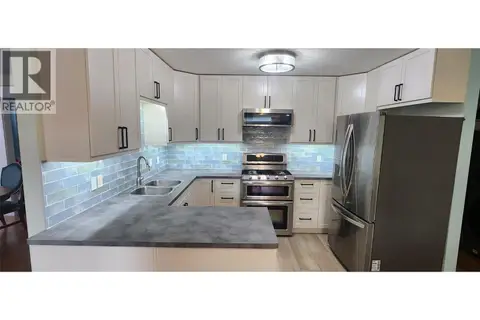
$619,000
2 bd2 ba7 pk1947 ft²
2230 Selkirk Place
Grand Forks, Grand Forks
Detached · MLS® 10388543 · Grand Forks Realty Ltd
 📷 67
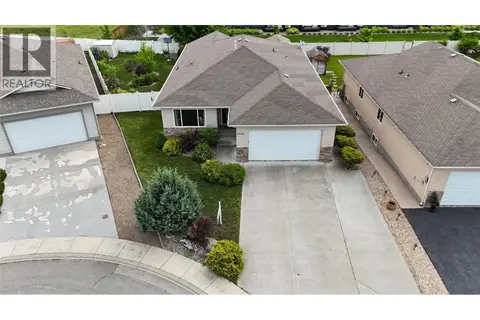
$599,500
7 bd3 ba4000 ft²
7766 18th Street
Grand Forks, Grand Forks
Detached · MLS® 10378850 · Grand Forks Realty Ltd
 📷 57
$599,000
5 bd3 ba2 pk3456 ft²
2160 BRYCEN Place
Grand Forks, Grand Forks
Detached · MLS® 10349553 · Grand Forks Realty Ltd
 📷 62
$599,000
4 bd3 ba1 pk2476 ft²
6240 Vine Road
Grand Forks, Grand Forks
Mobile/Trailer · MLS® 10388255 · Grand Forks Realty Ltd