6085 18th Street
Grand Forks, Grand Forks, BC, V0H1H0
Listed by Grand Forks Realty Ltd
$639,000
- 3 bedrooms
- 2 bathrooms
- 2 parking
- 1493 sq ft
Listed 202 days ago · MLS® 10381670
About this home
Newly constructed 3 bed 2 bath rancher situated in Grand Forks' newest subdivision. This immaculate property boasts a contemporary open concept layout with vaulted ceilings and stone countertops. The spacious master bedroom includes a luxurious walk-in closet and private ensuite bathroom. Equipped with a gas furnace and central air conditioning, this home exudes comfort and sophistication. The exterior showcases hardie plank siding and a graded lot upon completion awaiting your landscaping vision. Purchase price is exclusive of GST. Call your agent to view today! (id:66966)
Details
- Type
- Detached
- Style
- Ranch
- Size
- 1493 sq ft
- Garage
- Garage
- Property tax
- $643
- Neighbourhood
- Grand Forks
- Municipality
- Grand Forks
Interior
- Fireplace
- No
- Flooring
- Tile, Hardwood, Carpeted
Heating, cooling and services
- Heating
- Forced air, See remarks
- Air conditioning
- Central air conditioning
- Water and sewer
- Municipal sewage system, See remarks
Building and exterior
- Style
- Ranch
- Year built
- 2025
- Roof
- Asphalt shingle
Parking
- Total parking
- 2
- Driveway and parking
- Attached Garage
Rooms
| Room | Level | Size | Features |
|---|---|---|---|
| Foyer | Main level | 4'9'' x 5'4'' | |
| Bedroom | Main level | 10'5'' x 10'8'' | |
| Laundry room | Main level | 7' x 8'9'' | |
| Bedroom | Main level | 10'4'' x 10'6'' | |
| Full bathroom | Main level | ||
| Full ensuite bathroom | Main level | ||
| Primary Bedroom | Main level | 14'8'' x 15' | |
| Great room | Main level | 12' x 26'6'' | |
| Dining room | Main level | 11' x 12'6'' | |
| Kitchen | Main level | 11' x 15' |
Location
Location is approximate. See nearby homes on the map
Listed by Grand Forks Realty Ltd.

REALTOR®, REALTORS®, and the REALTOR® logo are certification marks that are owned by REALTOR® Canada Inc. and licensed exclusively to The Canadian Real Estate Association (CREA). These certification marks identify real estate professionals who are members of CREA and who must abide by CREA’s By-Laws, Rules, and the REALTOR® Code. The MLS® trademark and the MLS® logo are owned by CREA and identify the professional real estate services provided by members of CREA.
The information contained on this site is based in whole or in part on information that is provided by members of The Canadian Real Estate Association, who are responsible for its accuracy. CREA reproduces and distributes this information as a service for its members and assumes no responsibility for its accuracy.
Similar homes nearby
See more in Grand Forks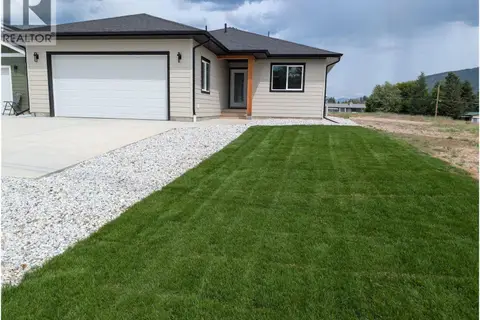 📷 9
$639,000
3 bd2 ba2 pk1502 ft²
6050 19th Street
Grand Forks, Grand Forks
Detached · MLS® 10381669 · Grand Forks Realty Ltd
 📷 30
$635,000
4 bd3 ba2 pk2750 ft²
7415 Valley Heights Drive
Grand Forks, Grand Forks
Detached · MLS® 10378809 · Grand Forks Realty Ltd
 📷 80
$644,000
5 bd3 ba2 pk2878 ft²
2135 Brycen Place
Grand Forks, Grand Forks
Detached · MLS® 10389780 · Grand Forks Realty Ltd
 📷 36
$629,000
6 bd4 ba5 pk3696 ft²
7614 MCCALLUM VIEW Drive
Grand Forks, Grand Forks
Mobile/Trailer · MLS® 10391375 · Easy List Realty
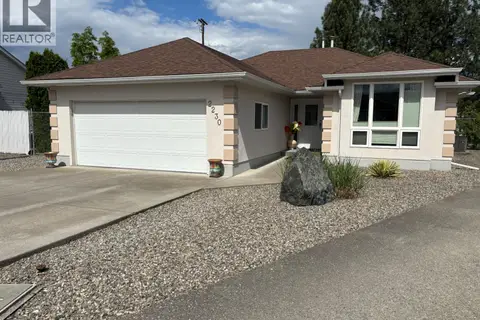 📷 24
$619,000
2 bd2 ba7 pk1947 ft²
2230 Selkirk Place
Grand Forks, Grand Forks
Detached · MLS® 10388543 · Grand Forks Realty Ltd
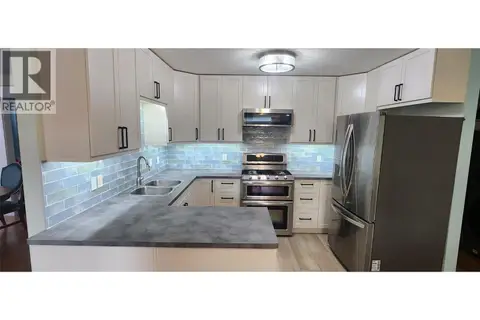 📷 67
$599,500
7 bd3 ba4000 ft²
7766 18th Street
Grand Forks, Grand Forks
Detached · MLS® 10378850 · Grand Forks Realty Ltd
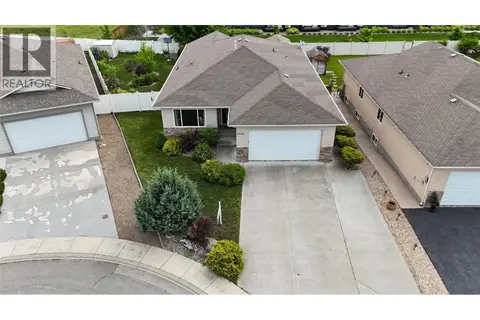 📷 57
$599,000
5 bd3 ba2 pk3456 ft²
2160 BRYCEN Place
Grand Forks, Grand Forks
Detached · MLS® 10349553 · Grand Forks Realty Ltd
 📷 62
$599,000
4 bd3 ba1 pk2476 ft²
6240 Vine Road
Grand Forks, Grand Forks
Mobile/Trailer · MLS® 10388255 · Grand Forks Realty Ltd