74008 Southshore Drive
Widewater, AB, T0G2M0
Listed by ROYAL LEPAGE PROGRESSIVE REALTY
$709,900
- 3+2 bedrooms
- 3 bathrooms
- 10 parking
- 1928 sq ft
Listed 64 days ago · MLS® A2335826
About this home
LAKEVIEW ACREAGE!! This 1927 sq ft air conditioned home and 3.25 acreage has so many extras. On the main floor walk into a spacious entry with 2 spacious flex rooms presently a playrm & gym. The efficient kitchen has had some reno's opening up to the dining rm with patio doors. The large living rm also has patio doors to look out at the lake and a wood stove. Down the hall are 3 fair sized bedrms with the primary with an ensuite and separate 4pc main bath. Down the stairs to the walkout basement there is a open flex area with a pellet stove looking into the family rm that had an old fireplace which was switched to gas but the family has it temporarily closed off. 2 more bdrms , roomy 3 pc bathrm and laundry/utility room with extra stove, sink & cupboards plus a storage area. Outside there is plenty of parking, detached heated dbl garage, tarp storage &2 sheds. For the family toward the lake is a treehouse & zip line both viewable from the spacious back deck. The front of the home is a patio area opening up to swing set & firepit with gas & power close. Apple trees & saskatoons with another power pedastal opens up many future possibilities (id:66966)
Details
- Type
- Detached
- Style
- Bungalow
- Size
- 1928 sq ft
- Basement
- Finished, Full, Walk out
- Garage
- Garage
- Property tax
- $3,956 (2026)
- Municipality
- Widewater
Interior
- Bedrooms
- 3 above ground + 2 below
- Fireplace
- No
- Appliances
- Washer, Refrigerator, Stove, Dryer, Microwave Range Hood Combo, Window Coverings
- Flooring
- Laminate, Linoleum, Wood, Vinyl Plank
Heating, cooling and services
- Heating
- Stove, Wood, Wood Stove
- Air conditioning
- Central air conditioning
Building and exterior
- Style
- Bungalow
- Year built
- 1974
- Exterior
- Wood frame
- Foundation
- Poured Concrete
- Outdoor
- Vinyl siding
Parking
- Total parking
- 10
- Driveway and parking
- Detached Garage, Parking Pad, Gravel
Rooms
| Room | Level | Size | Features |
|---|---|---|---|
| Hall | Main level | 5.92 Ft x 14.25 Ft | |
| Other | Main level | 11.25 Ft x 20.25 Ft | |
| Living room | Main level | 12.00 Ft x 23.25 Ft | |
| 4pc Bathroom | Main level | 6.25 Ft x 7.17 Ft | |
| Primary Bedroom | Main level | 11.42 Ft x 15.00 Ft | |
| 2pc Bathroom | Main level | ||
| Bedroom | Main level | 11.17 Ft x 12.08 Ft | |
| Bedroom | Main level | 8.25 Ft x 12.00 Ft | |
| Other | Main level | 15.25 Ft x 17.25 Ft | |
| Other | Main level | 11.50 Ft x 17.17 Ft | |
| Family room | Lower level | 15.50 Ft x 31.00 Ft | |
| 3pc Bathroom | Lower level | 8.00 Ft x 10.42 Ft | |
| Bedroom | Lower level | 9.50 Ft x 12.67 Ft | |
| Bedroom | Lower level | 8.33 Ft x 11.00 Ft | |
| Laundry room | Lower level | 10.67 Ft x 17.83 Ft | |
| Storage | Lower level | 6.17 Ft x 14.50 Ft |
Location
Location is approximate. See nearby homes on the map
Listed by ROYAL LEPAGE PROGRESSIVE REALTY.

REALTOR®, REALTORS®, and the REALTOR® logo are certification marks that are owned by REALTOR® Canada Inc. and licensed exclusively to The Canadian Real Estate Association (CREA). These certification marks identify real estate professionals who are members of CREA and who must abide by CREA’s By-Laws, Rules, and the REALTOR® Code. The MLS® trademark and the MLS® logo are owned by CREA and identify the professional real estate services provided by members of CREA.
The information contained on this site is based in whole or in part on information that is provided by members of The Canadian Real Estate Association, who are responsible for its accuracy. CREA reproduces and distributes this information as a service for its members and assumes no responsibility for its accuracy.
Similar homes nearby
See more in Widewater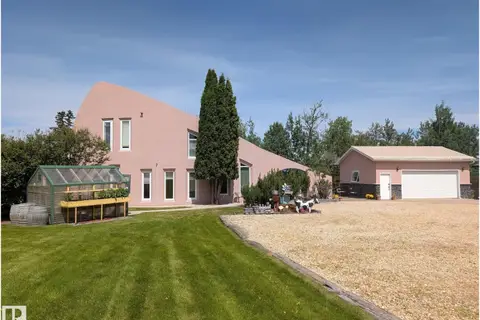 📷 63
$749,900
4 bd2 ba10 pk2969 ft²
73078 SOUTHSHORE DR
Widewater, Widewater
Waterfront
Detached · MLS® E4471321 · RE/MAX Elite