73078 SOUTHSHORE DR
Widewater, Widewater, AB, T0G2M0
Listed by RE/MAX Elite
$749,900
- 4 bedrooms
- 2 bathrooms
- 10 parking
- 2969 sq ft
Listed 266 days ago · MLS® E4471321
About this home
This meticulous, custom-built LAKEFRONT home has 4 BEDS, 2 FULL BATHS and sits on 3.5 ACRES! Architechural style throughout: a swooping facade entrance, metal roof, log construction, stamped concrete patio, vaulted ceiling, tons of windows and a spiral staircase! The main floor is open concept with kitchen and breakfast nook opening directly to dining and living rooms. The kitchen has tons of cabinet and counter space, plus a moveable island. The comfortable living room is ready for a wood stove. The large office and bedroom have stunning lake views! A bathroom with shower and laundry room with sink complete this level. Upstairs, 3 generous bedrooms. The massive primary bedroom has a walk-in closet and beautiful ensuite bath, with a soaker tub and full shower! Outside, a patio and new deck, with electrical for a hot tub. An O/S DBL DET HEATED GARAGE with workbench, 100amp panel and RV plug. Enjoy a fire at the lakefront patio! 4 storage sheds & greenhouse. Newer HE furnace, HWT, W/D, central vac and more! (id:66966)
Details
- Type
- Detached
- Size
- 2969 sq ft
- Basement
- Unfinished, Partial
- Garage
- Garage
- Neighbourhood
- Widewater
- Municipality
- Widewater
Interior
- Fireplace
- No
- Appliances
- Washer, Refrigerator, Central Vacuum, Dishwasher, Stove, Dryer, Oven - Built-In, Storage Shed, Window Coverings, Garage door opener, Garage door opener remote(s), Fan
Heating, cooling and services
- Heating
- Forced air
Building and exterior
- Year built
- 1988
Parking
- Total parking
- 10
- Driveway and parking
- Detached Garage, RV, Heated Garage
Rooms
| Room | Level | Size | Features |
|---|---|---|---|
| Living room | Main level | 5.91m | |
| Dining room | Main level | 3.45m | |
| Kitchen | Main level | 5.61m | |
| Primary Bedroom | Upper Level | 6.18m | |
| Bedroom 2 | Upper Level | 3.33m | |
| Bedroom 3 | Upper Level | 3.79m | |
| Bedroom 4 | Main level | 3.28m | |
| Office | Main level | 4.01m | |
| Mud room | Main level | 3.15m | |
| Breakfast | Main level | 2.29m | |
| Utility room | Basement | 3.06m |
Location
Location is approximate. See nearby homes on the map
Listed by RE/MAX Elite.

REALTOR®, REALTORS®, and the REALTOR® logo are certification marks that are owned by REALTOR® Canada Inc. and licensed exclusively to The Canadian Real Estate Association (CREA). These certification marks identify real estate professionals who are members of CREA and who must abide by CREA’s By-Laws, Rules, and the REALTOR® Code. The MLS® trademark and the MLS® logo are owned by CREA and identify the professional real estate services provided by members of CREA.
The information contained on this site is based in whole or in part on information that is provided by members of The Canadian Real Estate Association, who are responsible for its accuracy. CREA reproduces and distributes this information as a service for its members and assumes no responsibility for its accuracy.
Similar homes nearby
See more in Widewater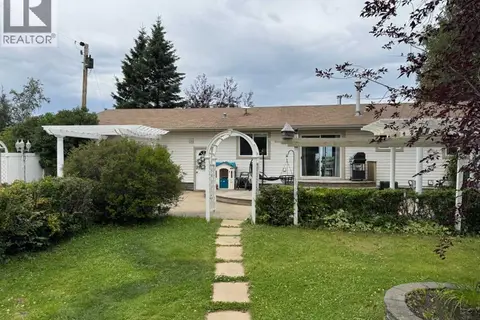 📷 48
$709,900
3+2 bd3 ba10 pk1928 ft²
74008 Southshore Drive
Widewater
Detached · MLS® A2335826 · ROYAL LEPAGE PROGRESSIVE REALTY