74 Roman AVE
Elliot Lake, Elliot Lake, P5A1S1
Listed by Oak Realty Ltd.
$255,000
- 3 bedrooms
- 2 bathrooms
- 1000 sq ft
Listed 56 days ago · MLS® SM262313
About this home
Beautifully maintained and thoughtfully updated, this charming detached bungalow offers timeless character with a refined sense of comfort. A spacious entrance welcomes you into a warm and inviting interior, where the updated kitchen showcases beautiful hardwood flooring and the living room and three bedrooms feature original hardwood floors that add enduring character and elegance. Two bedrooms offer convenient walkouts to the private back deck, seamlessly extending the living space outdoors. The beautifully refreshed bathroom features a new tub insert and window, adding a crisp, modern touch. The lower level is designed for both entertaining and everyday enjoyment, featuring a generous recreation room with gas fireplace, updated 2-piece bathroom, large workshop, and dedicated laundry area. Outside, the property is complemented by a detached garage/shed, offering valuable additional storage. Notable improvements include a new gas boiler in 2020, new gravel driveway, and new front steps and deck. Meticulously cared for throughout, this inviting home blends classic charm, comfortable living, and quality updates in a truly move-in-ready package! (id:66966)
Details
- Type
- Single Family
- Style
- Bungalow
- Size
- 1000 sq ft
- Basement
- Finished, Full
- Garage
- Garage
- Property tax
- $2,485
- Neighbourhood
- Elliot Lake
- Municipality
- Elliot Lake
Interior
- Bedrooms
- 3 above ground
- Fireplace
- No
- Appliances
- Washer, Refrigerator, Stove, Dryer, Freezer, Window Coverings
- Flooring
- Hardwood
Heating, cooling and services
- Heating
- Boiler, Natural gas
- Water and sewer
- Sanitary sewer
Building and exterior
- Style
- Bungalow
- Outdoor
- Siding
Parking
- Driveway and parking
- Garage
Rooms
| Room | Level | Size | Features |
|---|---|---|---|
| Foyer | Main level | 4 x 8.77 | |
| Living room | Main level | 13.42 x 15.16 | |
| Kitchen | Main level | 11.44 x 12.55 | |
| Bedroom | Main level | 9.92 x 8.95 | |
| Bedroom | Main level | 9.94 x 10.30 | |
| Bedroom | Main level | 11.47 x 11.32 | |
| Bathroom | Main level | 11.44 x 4.98 | |
| Recreation room | Basement | 17.52 x 12.74 | |
| Bonus Room | Basement | 11.08 x 12.87 | |
| Bathroom | Basement | 4.80 x 6.53 | |
| Laundry room | Basement | 14 x 16.70 | |
| Workshop | Basement | 13.63 x 9.64 |
Location
Location is approximate. See nearby homes on the map
Listed by Oak Realty Ltd..

REALTOR®, REALTORS®, and the REALTOR® logo are certification marks that are owned by REALTOR® Canada Inc. and licensed exclusively to The Canadian Real Estate Association (CREA). These certification marks identify real estate professionals who are members of CREA and who must abide by CREA’s By-Laws, Rules, and the REALTOR® Code. The MLS® trademark and the MLS® logo are owned by CREA and identify the professional real estate services provided by members of CREA.
The information contained on this site is based in whole or in part on information that is provided by members of The Canadian Real Estate Association, who are responsible for its accuracy. CREA reproduces and distributes this information as a service for its members and assumes no responsibility for its accuracy.
Similar homes nearby
See more in Elliot Lake 📷 44
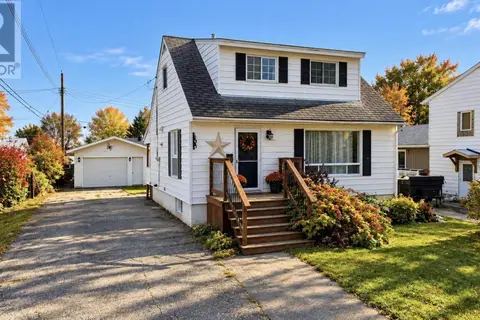
$259,900
3+3 bd2 ba
22A Ottawa AVE
Elliot Lake, Elliot Lake
Single Family · MLS® SM262039 · Oak Realty Ltd.
 📷 32
$259,900
2+1 bd2 ba
114 Hirshhorn AVE
Elliot Lake, Elliot Lake
Single Family · MLS® SM262875 · Oak Realty Ltd.
 📷 36
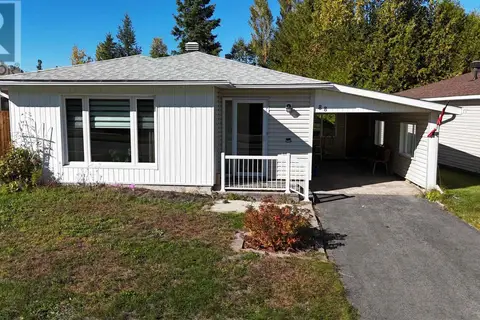
$249,900
3 bd2 ba1113 ft²
74 Frame CRES
Elliot Lake, Elliot Lake
Single Family · MLS® SM261472 · Royal LePage® Mid North Realty Elliot Lake
 📷 31
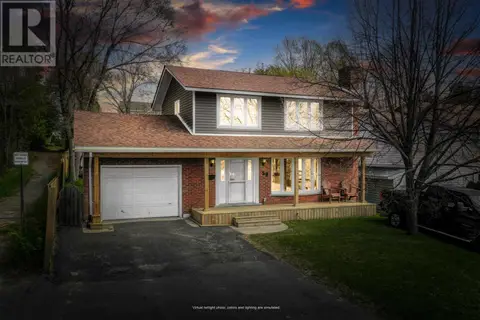
$249,000
3 bd1 ba1200 ft²
88 Esten DR S
Elliot Lake, Elliot Lake
Single Family · MLS® SM262693 · Oak Realty Ltd.
 📷 38
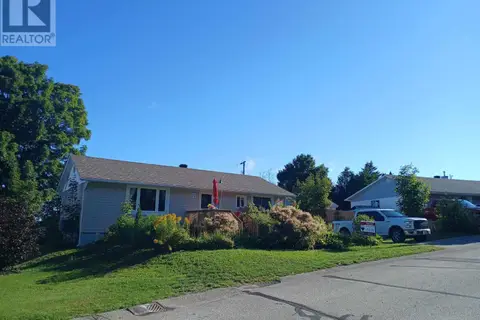
$269,000
3 bd2 ba
59 Hirshhorn AVE
Elliot Lake, Elliot Lake
Single Family · MLS® SM262328 · Oak Realty Ltd.
 📷 32
$269,900
3 bd2 ba1000 ft²
20 Gillanders RD
Elliot Lake, Elliot Lake
Single Family · MLS® SM262768 · Re/Max Sault Ste. Marie Realty Inc.
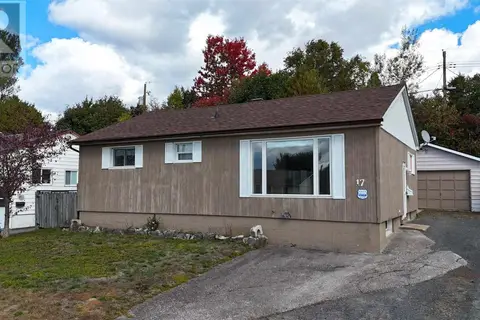 📷 34
$235,000
2+2 bd2 ba1000 ft²
17 Brown RD
Elliot Lake, Elliot Lake
Single Family · MLS® SM262754 · Oak Realty Ltd.
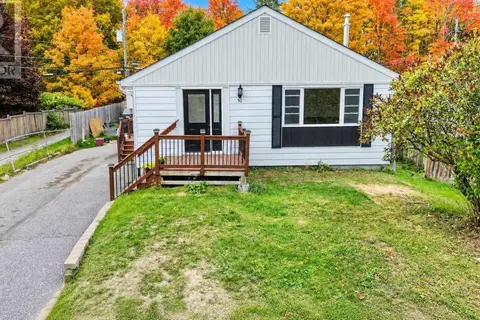 📷 33
$229,900
3+1 bd2 ba1000 ft²
31 Hirshhorn AVE
Elliot Lake, Elliot Lake
Single Family · MLS® SM262345 · Oak Realty Ltd.