22A Ottawa AVE
Elliot Lake, Elliot Lake, P5A2P1
Listed by Oak Realty Ltd.
$259,900
- 3+3 bedrooms
- 2 bathrooms
Listed 78 days ago · MLS® SM262039
About this home
Truly a rare find! This one-of-a-kind, 6-bedroom, 2-bathroom semi-detached home offers unparalleled space and versatility. The main level boasts a bright, open-concept floor plan perfect for modern living, complete with a beautifully updated bathroom featuring a sleek walk-in shower. Step outside directly onto a large deck that provides access to the expansive, extra-deep lot featuring a highly coveted detached garage. Nestled in a great neighborhood, this massive home provides endless possibilities for growing families or multi-generational living. (id:66966)
Details
- Type
- Single Family
- Style
- Bungalow
- Basement
- Finished, Full
- Garage
- Garage
- Property tax
- $3,696
- Neighbourhood
- Elliot Lake
- Municipality
- Elliot Lake
Interior
- Bedrooms
- 3 above ground + 3 below
- Fireplace
- No
- Appliances
- Washer, Refrigerator, Dishwasher, Stove, Dryer, Microwave, Alarm System, Window Coverings, Microwave Built-in
- Flooring
- Hardwood
Heating, cooling and services
- Heating
- Forced air, Natural gas
- Water and sewer
- Sanitary sewer
Building and exterior
- Style
- Bungalow
- Outdoor
- Brick, Siding
Parking
- Driveway and parking
- Garage, Gravel
Rooms
| Room | Level | Size | Features |
|---|---|---|---|
| Kitchen | Main level | 8.10 x 10.8 | |
| Living room | Main level | 13.8 x 12.8 | |
| Dining room | Main level | 10 x 10 | |
| Bedroom | Main level | 11 x 9 | |
| Bathroom | Main level | 6.5 x 4.11 | |
| Bedroom | Main level | 12.10 x 8.11 | |
| Bedroom | Main level | 14.4 x 11.10 | |
| Bedroom | Basement | 10.5 x 11.6 | |
| Bedroom | Basement | 10.4 x 10.10 | |
| Laundry room | Basement | 10.2 x 5.4 | |
| Bathroom | Basement | 11.10 x 5.1 | |
| Bedroom | Basement | 22.7 x 11.5 |
Location
Location is approximate. See nearby homes on the map
Listed by Oak Realty Ltd..

REALTOR®, REALTORS®, and the REALTOR® logo are certification marks that are owned by REALTOR® Canada Inc. and licensed exclusively to The Canadian Real Estate Association (CREA). These certification marks identify real estate professionals who are members of CREA and who must abide by CREA’s By-Laws, Rules, and the REALTOR® Code. The MLS® trademark and the MLS® logo are owned by CREA and identify the professional real estate services provided by members of CREA.
The information contained on this site is based in whole or in part on information that is provided by members of The Canadian Real Estate Association, who are responsible for its accuracy. CREA reproduces and distributes this information as a service for its members and assumes no responsibility for its accuracy.
Similar homes nearby
See more in Elliot Lake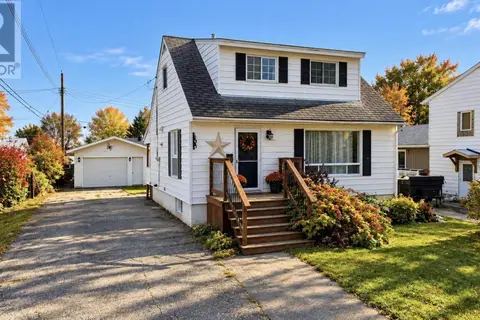 📷 32
$259,900
2+1 bd2 ba
114 Hirshhorn AVE
Elliot Lake, Elliot Lake
Single Family · MLS® SM262875 · Oak Realty Ltd.
 📷 31
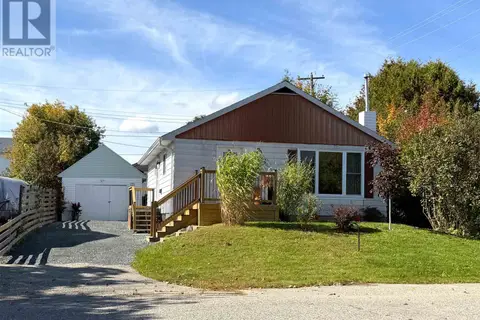
$255,000
3 bd2 ba1000 ft²
74 Roman AVE
Elliot Lake, Elliot Lake
Single Family · MLS® SM262313 · Oak Realty Ltd.
 📷 38
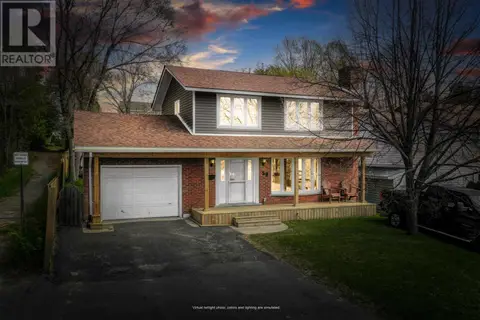
$269,000
3 bd2 ba
59 Hirshhorn AVE
Elliot Lake, Elliot Lake
Single Family · MLS® SM262328 · Oak Realty Ltd.
 📷 36
$249,900
3 bd2 ba1113 ft²
74 Frame CRES
Elliot Lake, Elliot Lake
Single Family · MLS® SM261472 · Royal LePage® Mid North Realty Elliot Lake
 📷 32
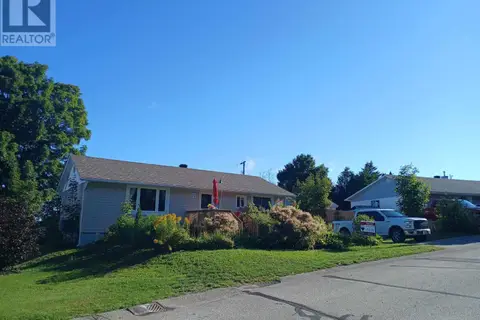
$269,900
3 bd2 ba1000 ft²
20 Gillanders RD
Elliot Lake, Elliot Lake
Single Family · MLS® SM262768 · Re/Max Sault Ste. Marie Realty Inc.
 📷 31
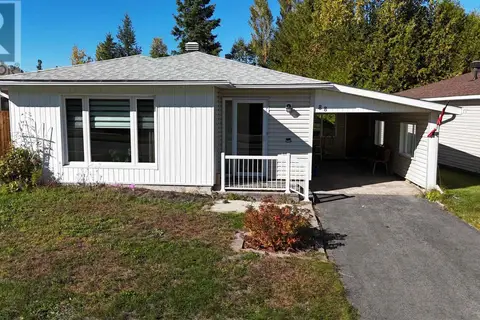
$249,000
3 bd1 ba1200 ft²
88 Esten DR S
Elliot Lake, Elliot Lake
Single Family · MLS® SM262693 · Oak Realty Ltd.
 📷 34
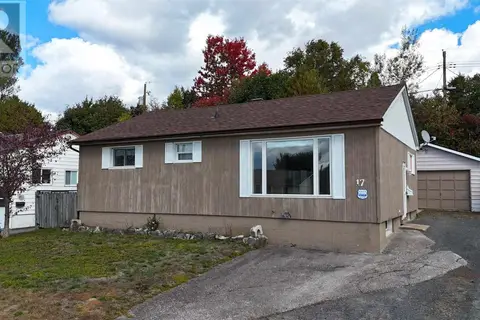
$235,000
2+2 bd2 ba1000 ft²
17 Brown RD
Elliot Lake, Elliot Lake
Single Family · MLS® SM262754 · Oak Realty Ltd.
 📷 32
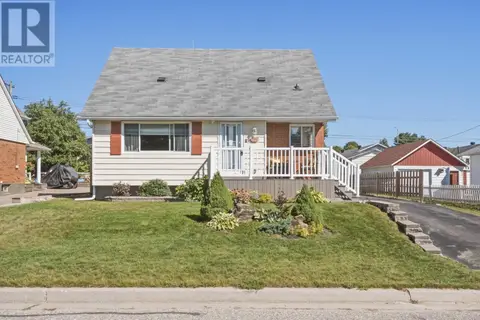
$284,900
3 bd2 ba1039 ft²
260 Mississagua AVE
Elliot Lake, Elliot Lake
Single Family · MLS® SM262592 · Royal LePage® Mid North Realty Blind River