74 Rebecca Drive
Fredericton, NB, E3B9N4
Listed by EXIT Realty Advantage
$559,900
- 3+2 bedrooms
- 4 bathrooms
- 2617 sq ft
Listed 23 days ago · MLS® NB148234
About this home
Welcome to 74 Rebecca Drive, located in sought-after Lincoln Heights. This spacious and well-maintained home offers an ideal layout for a growing family, just steps from parks, trails, and amenities. The main level features a bright living room with hardwood flooring, a generous dining area, and a functional kitchen with solid wood cabinetry and ample counter space. A convenient half bath completes the main level. Upstairs, you'll find 3 well-sized bedrooms, 2 full bathrooms, and a dedicated laundry room. The primary suite includes a walk-in closet and private ensuite. The lower level offers 2 bedrooms, a full bathroom, a spacious rec room/kitchen area, a separate entrance, and dedicated laundry & storage space. The lower is currently rented for $1,600/month all-inclusive, with the current tenants scheduled to move out Sept 30, 2026. Step outside to a private backyard featuring established apple and pear trees, grapevines, and plenty of space to relax and enjoy with family. Recent upgrades include 5 ductless heat pumps (2025), a new refrigerator (2026), new countertops (2026), fresh paint on the main level (2026), and deck & stair repairs (2026). The roof shingles are approx 6 years old, and the average electricity cost is approx $320/month. Zoned for Montgomery Street Elementary School, Bliss Carman Middle School, and Fredericton High School. With 5 bedrooms, 3.5 bathrooms, an oversized attached garage, and flexible living space, this home offers plenty of room, comfort, and versatility for its next owners. Some photos have been virtually staged. (id:66966)
Details
- Type
- Detached
- Style
- 2 Level
- Size
- 2617 sq ft
- Garage
- Garage
- Property tax
- $5,556
- Municipality
- Fredericton
Interior
- Bedrooms
- 3 above ground + 2 below
- Fireplace
- No
- Flooring
- Laminate, Ceramic, Wood
Heating, cooling and services
- Heating
- Heat Pump, Baseboard heaters, Electric
- Air conditioning
- Air exchanger, Heat Pump
- Water and sewer
- Municipal sewage system
Building and exterior
- Style
- 2 Level
- Year built
- 2002
- Foundation
- Concrete
- Outdoor
- Vinyl
Parking
- Driveway and parking
- Attached Garage, Garage
Rooms
| Room | Level | Size | Features |
|---|---|---|---|
| Storage | Basement | 12'10'' x 17'11'' | |
| 3pc Bathroom | Basement | 6'3'' x 5'3'' | |
| Bedroom | Basement | 9'3'' x 13'0'' | |
| Bedroom | Basement | 13'4'' x 10'2'' | |
| Kitchen | Basement | 13'4'' x 16'0'' | |
| Laundry room | Second level | 5'11'' x 9'10'' | |
| 3pc Bathroom | Second level | 6'5'' x 7'11'' | |
| Bedroom | Second level | 9'8'' x 12'1'' | |
| Bedroom | Second level | 9'8'' x 15'9'' | |
| 4pc Ensuite bath | Second level | 6'5'' x 11'8'' | |
| Primary Bedroom | Second level | 10'3'' x 20'11'' | |
| Other | Main level | 9'10'' x 14'11'' | |
| 2pc Bathroom | Main level | 3'5'' x 5'11'' | |
| Living room | Main level | 13'4'' x 18'7'' | |
| Dining room | Main level | 13'2'' x 12'3'' | |
| Kitchen | Main level | 9'10'' x 15'11'' |
Location
Location is approximate. See nearby homes on the map
Listed by EXIT Realty Advantage.

REALTOR®, REALTORS®, and the REALTOR® logo are certification marks that are owned by REALTOR® Canada Inc. and licensed exclusively to The Canadian Real Estate Association (CREA). These certification marks identify real estate professionals who are members of CREA and who must abide by CREA’s By-Laws, Rules, and the REALTOR® Code. The MLS® trademark and the MLS® logo are owned by CREA and identify the professional real estate services provided by members of CREA.
The information contained on this site is based in whole or in part on information that is provided by members of The Canadian Real Estate Association, who are responsible for its accuracy. CREA reproduces and distributes this information as a service for its members and assumes no responsibility for its accuracy.
Similar homes nearby
See more in Fredericton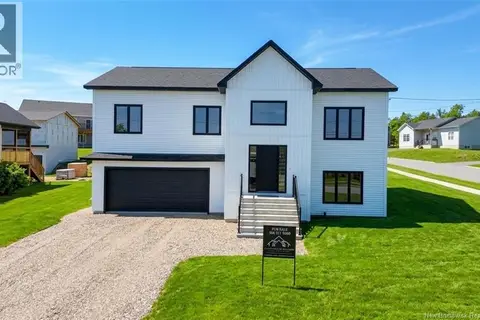 📷 41
$569,900
4 bd3 ba2210 ft²
141 Regiment Creek Avenue
Fredericton
Detached · MLS® NB138862 · eXp Realty
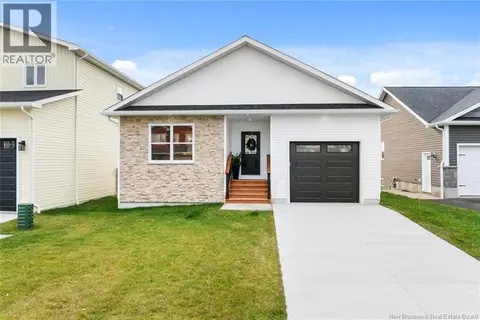 📷 50
$549,900
2+1 bd3 ba2275 ft²
12 Briar Brook Place
Fredericton
Detached · MLS® NB139375 · Keller Williams Capital Realty
 📷 28
$549,900
2900 ft²
178 Westmorland Street
Fredericton
Multiplex
Triplex · MLS® NB144884 · REMAX East Coast Elite Realty
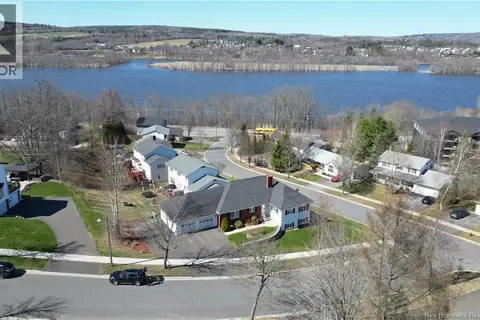 📷 50
$549,900
2+1 bd3 ba2900 ft²
15 Talisman Crescent
Fredericton
Detached · MLS® NB145849 · Century 21 All Seasons Realty
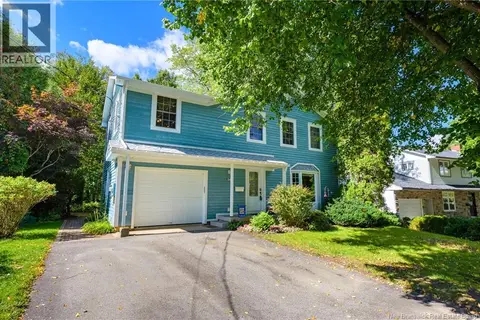 📷 35
$549,900
4 bd2 ba2370 ft²
560 Squires Street
Fredericton
Detached · MLS® NB148310 · eXp Realty
 📷 48
$549,900
3+1 bd2 ba2060 ft²
120 Wiggins Drive
Fredericton
Pool
Detached · MLS® NB148413 · Real Broker
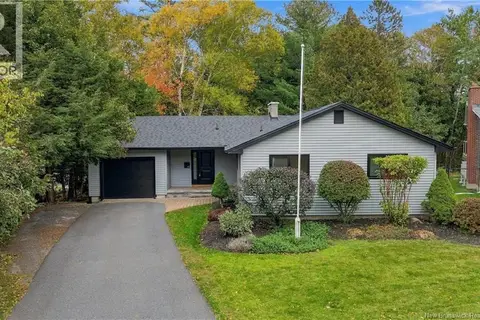 📷 50
$549,900
3 bd2 ba1440 ft²
41 Simcoe Court
Fredericton
Detached · MLS® NB149369 · REMAX East Coast Elite Realty
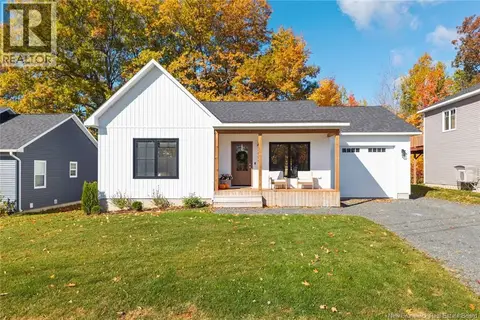 📷 50
$549,900
3 bd2 ba1439 ft²
233 Gilridge Drive
Fredericton
Detached · MLS® NB149794 · Keller Williams Capital Realty