12 Briar Brook Place
Fredericton, NB, E3A3N1
Listed by Keller Williams Capital Realty
$549,900
- 2+1 bedrooms
- 3 bathrooms
- 2275 sq ft
Listed 161 days ago · MLS® NB139375
About this home
Welcome to 12 Briar Brook Place, a quality-built 3-bedroom, 3-bathroom home that perfectly blends functionality with modern living! Step into a welcoming foyer with ample closet space, opening into a bright open-concept living, dining, and kitchen area. The kitchen is a dream for any home chef, featuring all-new appliances and microwave range hood, generous cupboard and counter space, and a convenient seating area ideal for bar stools. Just off the kitchen, a spacious deck provides the perfect spot to enjoy your morning coffee or entertain friends and family. The main floor also offers a full bathroom, laundry area, primary bedroom with walk-in closet and ensuite, as well as a second bedroom. The walkout basement adds incredible versatility with a third generously sized bedroom, full bath, second laundry room, large recreation room, and storage spaceideal for a growing family or multigenerational living while maintaining privacy and flexibility. An attached garage with direct access makes everyday living effortless, boasting a concrete driveway adding exceptional curb appeal with a beautifully landscaped yard. This home is zoned for the brand new elementary school, adding even more appeal for families. Located just steps from the citys scenic trail system, local breweries, and all amenities, this home truly has it alllocation, space, smart design, and convenience! (id:66966)
Details
- Type
- Detached
- Style
- Bungalow, 2 Level
- Size
- 2275 sq ft
- Garage
- Garage
- Property tax
- $8,137
- Municipality
- Fredericton
Interior
- Bedrooms
- 2 above ground + 1 below
- Fireplace
- No
- Flooring
- Tile, Ceramic, Linoleum
Heating, cooling and services
- Heating
- Heat Pump, Baseboard heaters, Electric
- Air conditioning
- Heat Pump
- Water and sewer
- Municipal sewage system
Building and exterior
- Style
- Bungalow, 2 Level
- Year built
- 2025
- Foundation
- Concrete
- Outdoor
- Vinyl
Parking
- Driveway and parking
- Attached Garage, Garage
Rooms
| Room | Level | Size | Features |
|---|---|---|---|
| Storage | Basement | 7'1'' x 7'3'' | |
| Storage | Basement | 7'1'' x 14'7'' | |
| Recreation room | Basement | 7'6'' x 6'6'' | |
| Recreation room | Basement | 15'11'' x 16'11'' | |
| Laundry room | Basement | 4'0'' x 7'11'' | |
| Bath (# pieces 1-6) | Basement | 11'5'' x 5'9'' | |
| Bedroom | Basement | 13'7'' x 11'3'' | |
| 3pc Ensuite bath | Main level | 8'0'' x 6'3'' | |
| Other | Main level | 8'0'' x 4'8'' | |
| Primary Bedroom | Main level | 12'2'' x 12'1'' | |
| Bedroom | Main level | 9'5'' x 9'8'' | |
| Laundry room | Main level | 5'11'' x 2'10'' | |
| Bath (# pieces 1-6) | Main level | 9'9'' x 5'9'' | |
| Kitchen | Main level | 6'1'' x 13'7'' | |
| Dining room | Main level | 10'0'' x 16'6'' | |
| Living room | Main level | 13'0'' x 14'9'' | |
| Foyer | Main level | 7'3'' x 5'3'' |
Location
Location is approximate. See nearby homes on the map
Listed by Keller Williams Capital Realty.

REALTOR®, REALTORS®, and the REALTOR® logo are certification marks that are owned by REALTOR® Canada Inc. and licensed exclusively to The Canadian Real Estate Association (CREA). These certification marks identify real estate professionals who are members of CREA and who must abide by CREA’s By-Laws, Rules, and the REALTOR® Code. The MLS® trademark and the MLS® logo are owned by CREA and identify the professional real estate services provided by members of CREA.
The information contained on this site is based in whole or in part on information that is provided by members of The Canadian Real Estate Association, who are responsible for its accuracy. CREA reproduces and distributes this information as a service for its members and assumes no responsibility for its accuracy.
Similar homes nearby
See more in Fredericton 📷 28
$549,900
2900 ft²
178 Westmorland Street
Fredericton
Multiplex
Triplex · MLS® NB144884 · REMAX East Coast Elite Realty
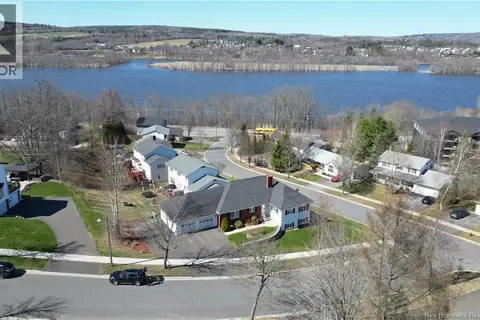 📷 50
$549,900
2+1 bd3 ba2900 ft²
15 Talisman Crescent
Fredericton
Detached · MLS® NB145849 · Century 21 All Seasons Realty
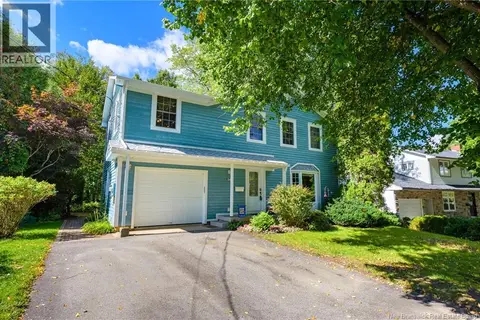 📷 35
$549,900
4 bd2 ba2370 ft²
560 Squires Street
Fredericton
Detached · MLS® NB148310 · eXp Realty
 📷 48
$549,900
3+1 bd2 ba2060 ft²
120 Wiggins Drive
Fredericton
Pool
Detached · MLS® NB148413 · Real Broker
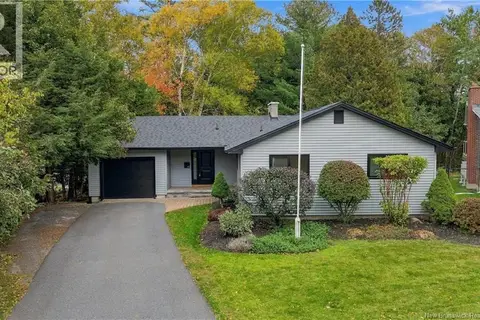 📷 50
$549,900
3 bd2 ba1440 ft²
41 Simcoe Court
Fredericton
Detached · MLS® NB149369 · REMAX East Coast Elite Realty
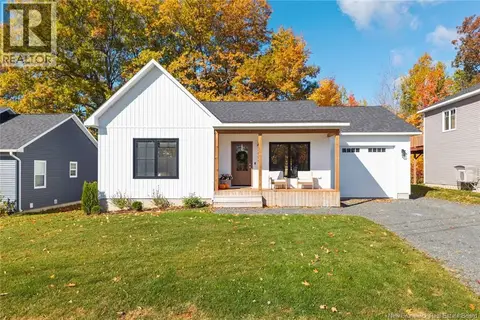 📷 50
$549,900
3 bd2 ba1439 ft²
233 Gilridge Drive
Fredericton
Detached · MLS® NB149794 · Keller Williams Capital Realty
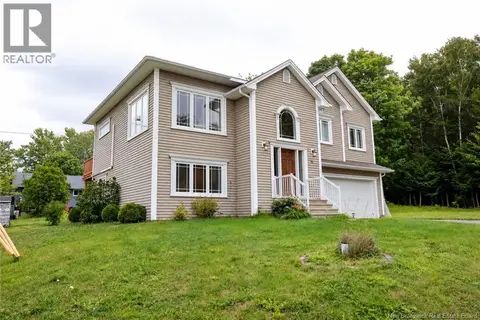 📷 31
$549,000
3+1 bd3 ba2185 ft²
75 Whisperwood Drive
Fredericton
Detached · MLS® NB144295 · EXIT Realty Advantage
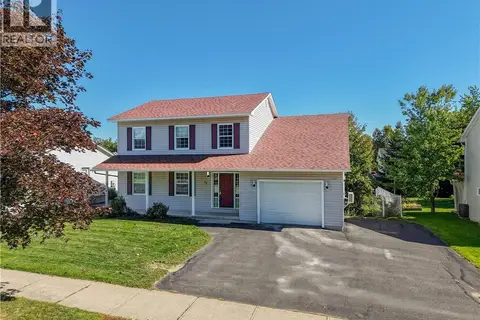 📷 49
$559,900
3+2 bd4 ba2617 ft²
74 Rebecca Drive
Fredericton
Detached · MLS® NB148234 · EXIT Realty Advantage