735 176 ST SW
Windermere, Edmonton, AB, T6W2G8
Listed by Royal Lepage Arteam Realty
$424,900
- 3 bedrooms
- 3 bathrooms
- 1432 sq ft
Listed 60 days ago · MLS® E4505115
About this home
This perfect 2-Storey Half-Duplex is nestled into beautiful Windemere and BACKS ONTO A PARK!!! This Spacious 3 Bedroom with attached single garage. Main floor boast Engineered Hardwood, Quartz Countertops, Electric Fireplace and Beautiful Cabintry! Patio doors lead to a spacious deck and large fenced back yard that leads to a Gorgeous Park!! Upstairs you have a spacious primary SUITE with 3 piece ensuite! Two more large bedrooms and adjacent 4 piece bath!! The Basement is partially finished and awaits your finishing touches!!! New Hot Water Tank, New Stove and hood fan!! A MUST SEE!! (id:66966)
Details
- Type
- Duplex
- Size
- 1432 sq ft
- Basement
- Partially finished, Partial
- Garage
- Garage
- Neighbourhood
- Windermere
- Municipality
- Edmonton
Interior
- Fireplace
- No
- Appliances
- Washer, Refrigerator, Stove, Dryer, Hood Fan, Window Coverings, Garage door opener, Garage door opener remote(s)
Heating, cooling and services
- Heating
- Forced air
Building and exterior
- Year built
- 2013
Parking
- Driveway and parking
- Attached Garage
Rooms
| Room | Level | Size | Features |
|---|---|---|---|
| Living room | Main level | 3.28 × 5.84 m (10'9" × 19'2") | |
| Dining room | Main level | 2.61 × 2.62 m (8'7" × 8'7") | |
| Kitchen | Main level | 2.61 × 4.32 m (8'7" × 14'2") | |
| Primary Bedroom | Upper Level | 3.94 × 4.22 m (12'11" × 13'10") | |
| Bedroom 2 | Upper Level | 3.07 × 3.37 m (10'1" × 11'1") | |
| Bedroom 3 | Upper Level | 2.69 × 4.52 m (8'10" × 14'10") |
Location
Location is approximate. See nearby homes on the map
Listed by Royal Lepage Arteam Realty.

REALTOR®, REALTORS®, and the REALTOR® logo are certification marks that are owned by REALTOR® Canada Inc. and licensed exclusively to The Canadian Real Estate Association (CREA). These certification marks identify real estate professionals who are members of CREA and who must abide by CREA’s By-Laws, Rules, and the REALTOR® Code. The MLS® trademark and the MLS® logo are owned by CREA and identify the professional real estate services provided by members of CREA.
The information contained on this site is based in whole or in part on information that is provided by members of The Canadian Real Estate Association, who are responsible for its accuracy. CREA reproduces and distributes this information as a service for its members and assumes no responsibility for its accuracy.
Similar homes nearby
See more in Edmonton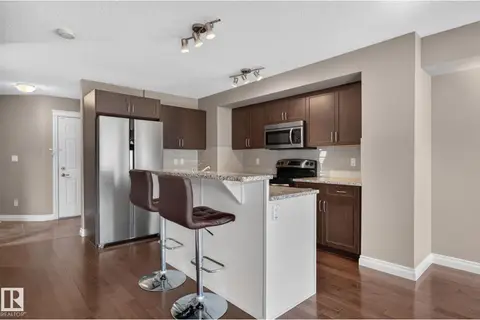 📷 32
$405,000
3 bd3 ba1444 ft²
1107 177 ST SW
Windermere, Edmonton
Multiplex
Duplex · MLS® E4510706 · REMAX River City
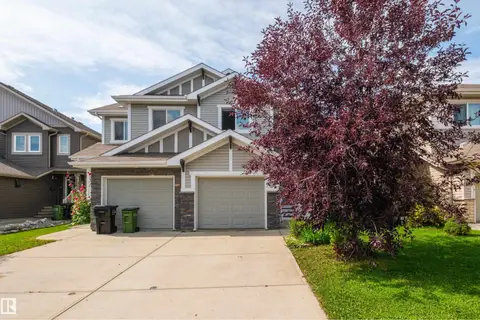 📷 41
$399,900
3 bd3 ba2 pk1502 ft²
612 175A ST SW
Windermere, Edmonton
Multiplex
Duplex · MLS® E4506862 · Century 21 Masters
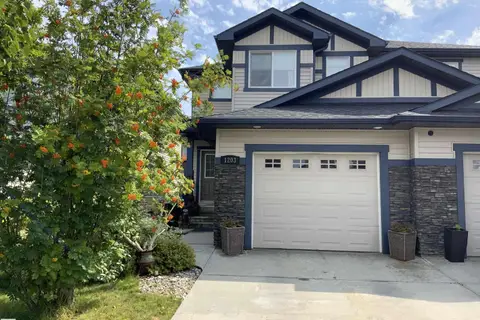 📷 37
$380,000
2 bd3 ba2 pk1341 ft²
1203 177 ST NW
Windermere, Edmonton
Multiplex
Duplex · MLS® E4502500 · Century 21 All Stars Realty Ltd
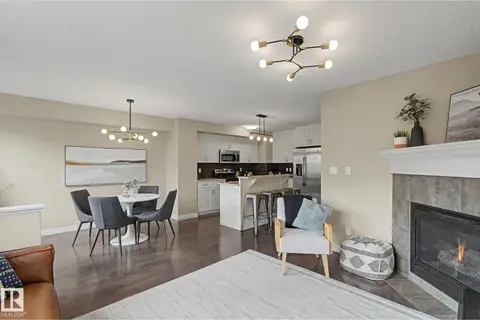 📷 53
$379,900
2 bd3 ba2 pk1433 ft²
1135 177 ST SW
Windermere, Edmonton
Multiplex
Duplex · MLS® E4513397 · MaxWell Challenge Realty
 📷 33
$424,900
3 bd3 ba1429 ft²
1187 CY BECKER RD NW
Cy Becker, Edmonton
Att/Row/Townhouse · MLS® E4495636 · Century 21 Signature Realty
 📷 34
$424,900
5 bd3 ba4 pk1125 ft²
12435 46 ST NW
Bergman, Edmonton
Detached · MLS® E4503434 · Royal LePage Noralta Real Estate
 📷 41
$424,900
3 bd4 ba4 pk1458 ft²
16345 134 ST NW
Carlton, Edmonton
Multiplex
Duplex · MLS® E4505391 · REMAX River City
 📷 44
$424,900
3 bd3 ba1312 ft²
9919 217 ST NW
Secord, Edmonton
Multiplex
Duplex · MLS® E4507040 · LPT Realty