12435 46 ST NW
Bergman, Edmonton, AB, T5W5E2
Listed by Royal LePage Noralta Real Estate
$424,900
- 5 bedrooms
- 3 bathrooms
- 4 parking
- 1125 sq ft
Listed 70 days ago · MLS® E4503434
About this home
Wanting a 5 Bedroom 3 bathroom home with enough space for the whole family to spread out? Bi-Level design creates a feeling of spacious living - Huge Eat In Kitchen is the hub of the Main Floor, 3 bedrooms & living room along with a 4 piece main bath & 3 piece ensuite complete it. Fully finished basement with 2 bedrooms, 1-3pc bath & family room with large windows for sunlight to flood in. Gas fireplace for cozy winter evenings is the perfect touch for this space. Well laid out Laundry room with cupboards & sink keep you organized while a spacious Utilities room has even more storage for you! This property has a Massive backyard with lush lawn & a Multi-Layer deck for entertaining. The under deck storage along with a Double Garage gives you room for everyones toys as well. This community has it all - quick zip onto the Yellowhead for commuting, plenty of Parks and Schools, and loads of bakeries, butchers & restaurants close by. (id:66966)
Details
- Type
- Detached
- Style
- Bi-level
- Size
- 1125 sq ft
- Basement
- Finished, Full
- Garage
- Garage
- Neighbourhood
- Bergman
- Municipality
- Edmonton
Interior
- Fireplace
- Gas
- Appliances
- Washer, Refrigerator, Stove, Dryer
Heating, cooling and services
- Heating
- Forced air
Building and exterior
- Style
- Bi-level
- Year built
- 1988
Parking
- Total parking
- 4
- Driveway and parking
- Detached Garage
Rooms
| Room | Level | Size | Features |
|---|---|---|---|
| Living room | Main level | ||
| Dining room | Main level | ||
| Kitchen | Main level | ||
| Family room | Basement | ||
| Primary Bedroom | Main level | ||
| Bedroom 2 | Main level | ||
| Bedroom 3 | Main level | ||
| Bedroom 4 | Basement | ||
| Bedroom 5 | Basement | ||
| Laundry room | Basement | ||
| Utility room | Basement |
Location
Location is approximate. See nearby homes on the map
Listed by Royal LePage Noralta Real Estate.

REALTOR®, REALTORS®, and the REALTOR® logo are certification marks that are owned by REALTOR® Canada Inc. and licensed exclusively to The Canadian Real Estate Association (CREA). These certification marks identify real estate professionals who are members of CREA and who must abide by CREA’s By-Laws, Rules, and the REALTOR® Code. The MLS® trademark and the MLS® logo are owned by CREA and identify the professional real estate services provided by members of CREA.
The information contained on this site is based in whole or in part on information that is provided by members of The Canadian Real Estate Association, who are responsible for its accuracy. CREA reproduces and distributes this information as a service for its members and assumes no responsibility for its accuracy.
Similar homes nearby
See more in Edmonton 📷 54
$385,000
4 bd3 ba1174 ft²
12424 46 ST NW NW
Bergman, Edmonton
Detached · MLS® E4510401 · MaxWell Progressive
 📷 33
$424,900
3 bd3 ba1429 ft²
1187 CY BECKER RD NW
Cy Becker, Edmonton
Att/Row/Townhouse · MLS® E4495636 · Century 21 Signature Realty
 📷 43
$424,900
3 bd3 ba1432 ft²
735 176 ST SW
Windermere, Edmonton
Multiplex
Duplex · MLS® E4505115 · Royal Lepage Arteam Realty
 📷 41
$424,900
3 bd4 ba4 pk1458 ft²
16345 134 ST NW
Carlton, Edmonton
Multiplex
Duplex · MLS® E4505391 · REMAX River City
 📷 44
$424,900
3 bd3 ba1312 ft²
9919 217 ST NW
Secord, Edmonton
Multiplex
Duplex · MLS® E4507040 · LPT Realty
 📷 38
$424,900
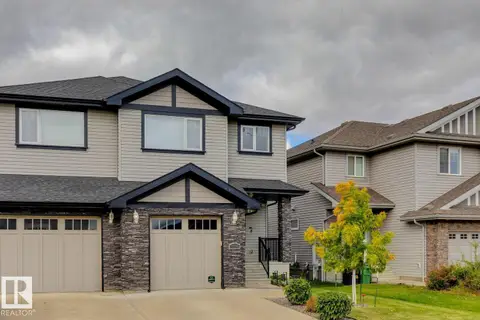
3 bd4 ba1540 ft²
1320 162 ST SW
Glenridding Heights, Edmonton
Multiplex
Duplex · MLS® E4509863 · RE/MAX Elite
 📷 32
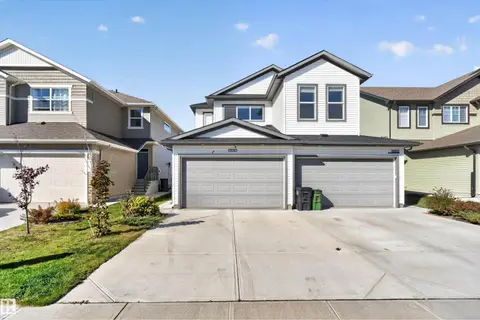
$424,900
3 bd3 ba1329 ft²
15150 26 ST NW NW
Fraser, Edmonton
Multiplex
Duplex · MLS® E4511361 · Royal Lepage Arteam Realty
 📷 48
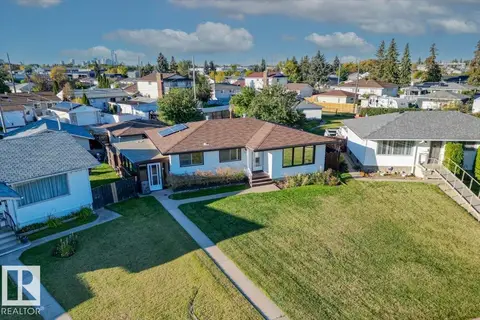
$424,900
4 bd2 ba1180 ft²
7627 128A AV NW
Balwin, Edmonton
Detached · MLS® E4511572 · Blackmore Real Estate