7345 Pointe Sage Drive
Mun of Coldstream, Coldstream, BC, V1B4A5
Listed by Royal LePage Kelowna
$1,695,000
- 5 bedrooms
- 4 bathrooms
- 8 parking
- 3962 sq ft
Listed 159 days ago · MLS® 10387572
About this home
Perched above the shimmering turquoise waters of Kalamalka Lake, this breathtaking 4000 SQFT CUSTOM residence captures the true essence of OKANAGAN LAKEFRONT LIVING. Kalamalka offers mesmerizing shades of emerald, turquoise, and deep sapphire — creating a setting that feels both HEALING and TRANQUIL. This stunning 5-BEDROOM home was thoughtfully designed to maximize PANORAMIC LAKE VIEWS with expansive decks, soaring WALL-TO-WALL WINDOWS, and incredible sight-lines from nearly every room. The main level showcases DRAMATIC VAULTED CEILINGS, a gourmet chef’s kitchen, spacious living and dining areas, a stylish laundry room with COFFEE BAR, elegant guest bedroom, powder room, and a luxurious PRIMARY RETREAT complete with SPA-INSPIRED ENSUITE. The bright lower level features impressive 10FT CEILINGS, a large family room, GAMES ROOM, WET BAR, full bathroom, and 3 additional bedrooms — including 2 with stunning lake views and another with a WALK-IN CLOSET and ENSUITE. Outside, enjoy RESORT-STYLE living with a TRIPLE CAR GARAGE, RV/BOAT PARKING, PUTTING GREEN, fruit trees, vegetable gardens, artificial turf front and back for LOW-MAINTENANCE living, plus a wide 3-CAR PARKING APRON. Located only a short stroll to the famous Kal Beach, Pumphouse Beach, and the scenic Okanagan Rail Trail, this home offers an unmatched blend of LUXURY, LIFESTYLE, and OUTDOOR ADVENTURE. (id:66966)
Details
- Type
- Detached
- Style
- Ranch
- Size
- 3962 sq ft
- Basement
- Full
- Garage
- Garage
- Property tax
- $7,307
- Neighbourhood
- Mun of Coldstream
- Municipality
- Coldstream
Interior
- Fireplace
- Decorative, Roughed in
- Appliances
- Washer, Range - Gas, Dishwasher, Dryer, Microwave
- Flooring
- Tile, Laminate, Carpeted
Heating, cooling and services
- Heating
- Forced air, See remarks
- Air conditioning
- Central air conditioning
- Water and sewer
- Municipal sewage system
Building and exterior
- Style
- Ranch
- Year built
- 2015
- Roof
- Asphalt shingle
Parking
- Total parking
- 8
- Driveway and parking
- Attached Garage, Additional Parking
Rooms
| Room | Level | Size | Features |
|---|---|---|---|
| Other | Basement | 10'8'' x 9'9'' | |
| Family room | Basement | 26'11'' x 15'0'' | |
| Storage | Basement | 9'11'' x 3'7'' | |
| Bedroom | Basement | 15'0'' x 11'7'' | |
| Recreation room | Basement | 31'10'' x 18'8'' | |
| 5pc Bathroom | Basement | 8'2'' x 9'3'' | |
| Bedroom | Basement | 13'0'' x 14'10'' | |
| Utility room | Basement | 13'5'' x 9'3'' | |
| 4pc Ensuite bath | Basement | 4'11'' x 9'2'' | |
| Bedroom | Basement | 13'7'' x 15'2'' | |
| Other | Main level | 33'0'' x 23'8'' | |
| Dining room | Main level | 14'10'' x 14'0'' | |
| Laundry room | Main level | 13'7'' x 10'3'' | |
| 2pc Bathroom | Main level | 4'5'' x 5'5'' | |
| Bedroom | Main level | 10'7'' x 10'5'' | |
| 5pc Ensuite bath | Main level | 8'6'' x 11'7'' | |
| Primary Bedroom | Main level | 13'7'' x 20'5'' | |
| Living room | Main level | 13'10'' x 15'2'' | |
| Kitchen | Main level | 17'6'' x 10'10'' | |
| Foyer | Main level | 6'2'' x 7'7'' |
Location
Location is approximate. See nearby homes on the map
Listed by Royal LePage Kelowna.

REALTOR®, REALTORS®, and the REALTOR® logo are certification marks that are owned by REALTOR® Canada Inc. and licensed exclusively to The Canadian Real Estate Association (CREA). These certification marks identify real estate professionals who are members of CREA and who must abide by CREA’s By-Laws, Rules, and the REALTOR® Code. The MLS® trademark and the MLS® logo are owned by CREA and identify the professional real estate services provided by members of CREA.
The information contained on this site is based in whole or in part on information that is provided by members of The Canadian Real Estate Association, who are responsible for its accuracy. CREA reproduces and distributes this information as a service for its members and assumes no responsibility for its accuracy.
Similar homes nearby
See more in Coldstream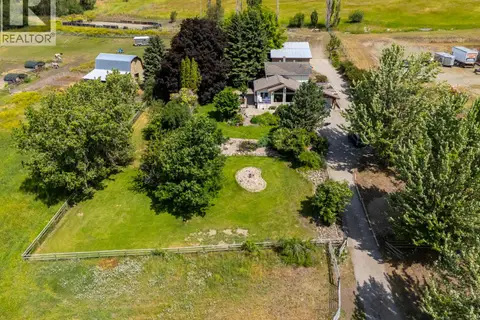 📷 91
$1,750,000
4 bd3 ba16 pk3137 ft²
6651 Buchanan Road
Mun of Coldstream, Coldstream
Detached · MLS® 10400501 · Sotheby's International Realty Canada
 📷 98
$1,599,900
4 bd4 ba2 pk5542 ft²
13707 Watson Drive
Mun of Coldstream, Coldstream
Pool
Detached · MLS® 10392570 · RE/MAX Vernon (Armstrong)
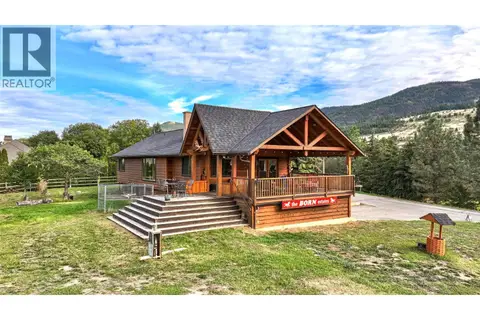 📷 77
$1,849,900
3 bd3 ba21 pk2753 ft²
9109 Mackie Drive
Mun of Coldstream, Coldstream
Detached · MLS® 10391418 · RE/MAX Vernon
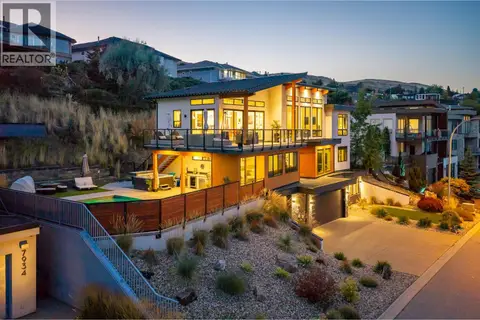 📷 20
$1,995,000
4 bd5 ba7 pk3492 ft²
7938 Graystone Drive
Mun of Coldstream, Coldstream
Pool
Detached · MLS® 10399105 · Chamberlain Property Group
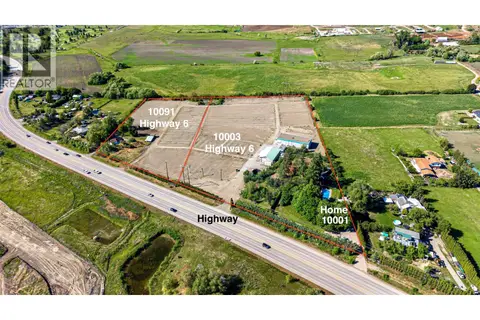 📷 62
$1,999,999
5 bd2 ba20 pk2316 ft²
10003 6 Highway
Mun of Coldstream, Coldstream
Detached · MLS® 10385950 · RE/MAX Vernon
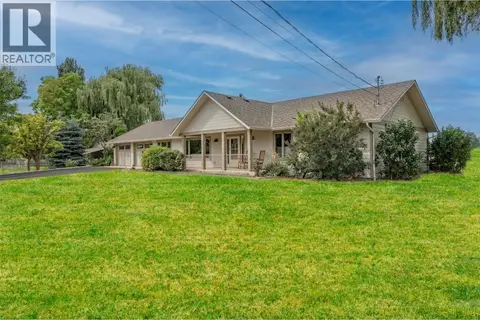 📷 61
$1,389,900
3 bd3 ba4 pk1800 ft²
7800 Howe Drive
Mun of Coldstream, Coldstream
Detached · MLS® 10370575 · RE/MAX Vernon
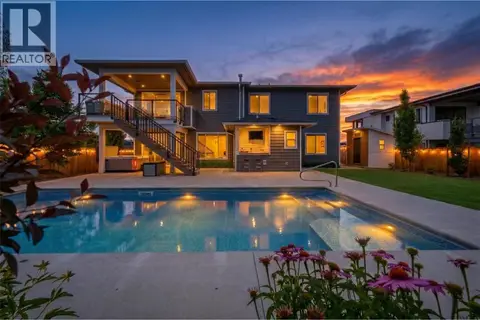 📷 53
$1,649,000
5 bd4 ba5 pk3233 ft²
631 Mt Ida Crescent
Middleton Mountain Coldstream, Coldstream
Pool
Detached · MLS® 10391887 · Royal LePage Downtown Realty
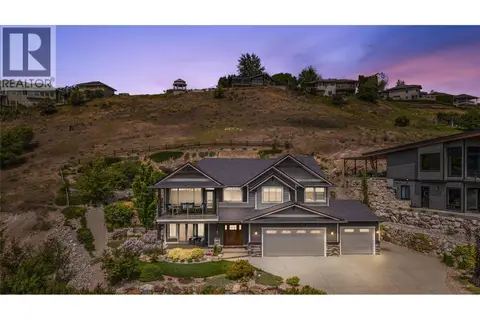 📷 70
$1,549,000
4 bd3 ba3 pk2730 ft²
8780 Braeburn Drive
Middleton Mountain Coldstream, Coldstream
Detached · MLS® 10396511 · Coldwell Banker Executives Realty