13707 Watson Drive
Mun of Coldstream, Coldstream, BC, V1B1X7
Listed by RE/MAX Vernon (Armstrong)
$1,599,900
- 4 bedrooms
- 4 bathrooms
- 2 parking
- 5542 sq ft
Listed 118 days ago · MLS® 10392570
About this home
Incredible Kalamalka Lakeview lifestyle home overlooking the gleaming emerald green shores of one of BC's most beautiful lakes. 5 distinct levels throughout this home, each with their own unique features that will keep you looking around the corner every step of the way. Upper entertaining level spans 39 feet across and boasts expansive views of Kalamalka Lake with wall to wall 8 foot windows, 11 foot ceilings, Brazilian cherry hardwood floors, wet bar and gas fireplace. Step onto the deck, if you need a nice bottle of wine to help you soak it all in and a couple of hours of bliss we can provide that ;) Kitchen / dining area three steps down with huge 10x5 granite island, custom millwork, 48"" Wolf gas stove, Subzero double fridge, full butlers pantry, heated tile floors, and wood burning fireplace for those apres ski days on the hill. Upper level offers 3 generous bedrooms for the whole family, a 4 pc main bath and seriously unbelievable ensuite complete with custom tiled 8ftx5ft walk in shower, dual solid brass sinks, and huge 34x6ft walk-in closet that doubles as an office. Grand foyer with 17ft ceilings, slate tile floors, 4th guest bedroom with 3 pc bath, and laundry on the mid level which splits up or down in many directions. Lower rec room with custom millwork designed as a home theatre room that doubles as a home gym complete with its own fireplace as well. Incredible year round indoor pool, great lower yard for the kids and dog, dble garage, lots of parking. (id:66966)
Details
- Type
- Detached
- Style
- Multi-level
- Size
- 5542 sq ft
- Basement
- Full
- Garage
- Garage
- Property tax
- $8,381
- Neighbourhood
- Mun of Coldstream
- Municipality
- Coldstream
Interior
- Fireplace
- Wood, Gas, Conventional
- Flooring
- Tile, Hardwood, Carpeted, Wood
Heating, cooling and services
- Heating
- Forced air, See remarks
- Air conditioning
- Central air conditioning
- Water and sewer
- Municipal sewage system
Building and exterior
- Style
- Multi-level
- Year built
- 1970
- Roof
- Asphalt shingle
- Pool
- Pool, Indoor pool
- Outdoor
- Stucco, Wood siding
Parking
- Total parking
- 2
- Driveway and parking
- Attached Garage, Additional Parking
Rooms
| Room | Level | Size | Features |
|---|---|---|---|
| Pantry | Main level | 7'9'' x 10' | |
| Office | Main level | 5'11'' x 20'9'' | |
| Foyer | Second level | 7'8'' x 13'10'' | |
| Laundry room | Second level | 7'3'' x 10'1'' | |
| 3pc Bathroom | Second level | 8'4'' x 7' | |
| Bedroom | Second level | 13'5'' x 10'11'' | |
| Other | Second level | 22'5'' x 20'1'' | |
| Storage | Basement | 4'5'' x 8'1'' | |
| Utility room | Basement | 6'7'' x 9' | |
| Sauna | Basement | 5'5'' x 7'5'' | |
| Other | Basement | 39' x 29' | |
| Utility room | Basement | 11'4'' x 9'3'' | |
| 3pc Bathroom | Basement | 5'5'' x 9'6'' | |
| Gym | Basement | 22'9'' x 13'0'' | |
| Recreation room | Basement | 17'9'' x 13'0'' | |
| Bedroom | Main level | 12'7'' x 13'6'' | |
| Bedroom | Main level | 12'1'' x 10'0'' | |
| Other | Main level | 5'11'' x 12'9'' | |
| 5pc Ensuite bath | Main level | 8'2'' x 14'4'' | |
| Primary Bedroom | Main level | 12'7'' x 17'8'' | |
| 4pc Bathroom | Main level | 5'10'' x 10'0'' | |
| Dining room | Main level | 24'4'' x 11'2'' | |
| Kitchen | Main level | 20'4'' x 18'1'' | |
| Living room | Main level | 39'1'' x 29'6'' |
Location
Location is approximate. See nearby homes on the map
Listed by RE/MAX Vernon (Armstrong).

REALTOR®, REALTORS®, and the REALTOR® logo are certification marks that are owned by REALTOR® Canada Inc. and licensed exclusively to The Canadian Real Estate Association (CREA). These certification marks identify real estate professionals who are members of CREA and who must abide by CREA’s By-Laws, Rules, and the REALTOR® Code. The MLS® trademark and the MLS® logo are owned by CREA and identify the professional real estate services provided by members of CREA.
The information contained on this site is based in whole or in part on information that is provided by members of The Canadian Real Estate Association, who are responsible for its accuracy. CREA reproduces and distributes this information as a service for its members and assumes no responsibility for its accuracy.
Similar homes nearby
See more in Coldstream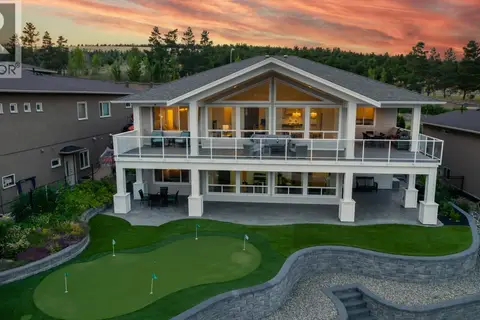 📷 66
$1,695,000
5 bd4 ba8 pk3962 ft²
7345 Pointe Sage Drive
Mun of Coldstream, Coldstream
Waterfront
Detached · MLS® 10387572 · Royal LePage Kelowna
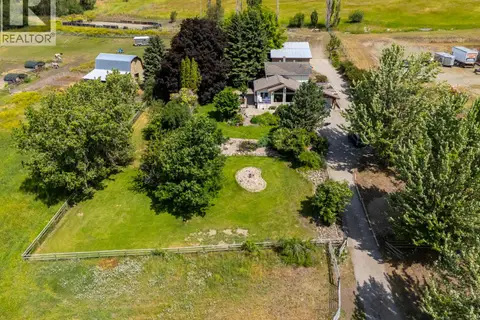 📷 91
$1,750,000
4 bd3 ba16 pk3137 ft²
6651 Buchanan Road
Mun of Coldstream, Coldstream
Detached · MLS® 10400501 · Sotheby's International Realty Canada
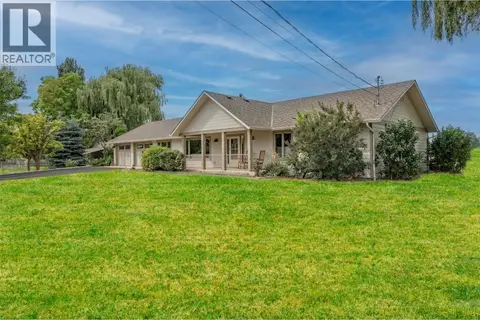 📷 61
$1,389,900
3 bd3 ba4 pk1800 ft²
7800 Howe Drive
Mun of Coldstream, Coldstream
Detached · MLS® 10370575 · RE/MAX Vernon
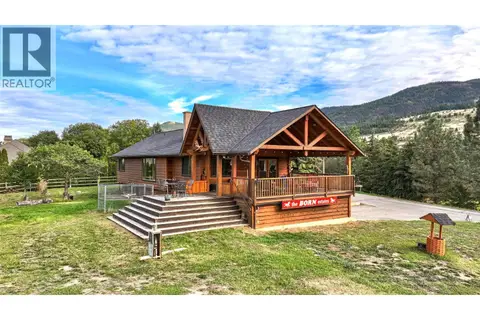 📷 77
$1,849,900
3 bd3 ba21 pk2753 ft²
9109 Mackie Drive
Mun of Coldstream, Coldstream
Detached · MLS® 10391418 · RE/MAX Vernon
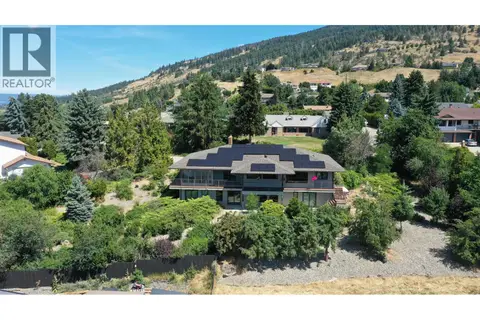 📷 65
$1,345,000
4 bd5 ba4 pk3920 ft²
460 Crestview Drive
Mun of Coldstream, Coldstream
Detached · MLS® 10393331 · RE/MAX Vernon
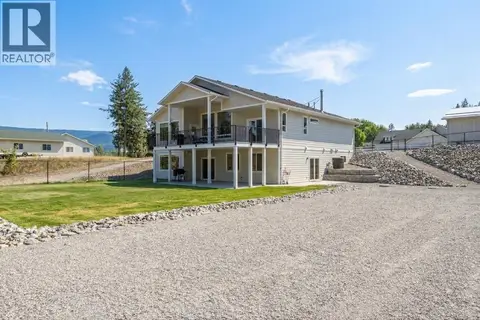 📷 84
$1,299,000
5 bd4 ba15 pk3125 ft²
5531 6 Highway
Mun of Coldstream, Coldstream
Pool
Detached · MLS® 10399200 · Royal LePage Downtown Realty
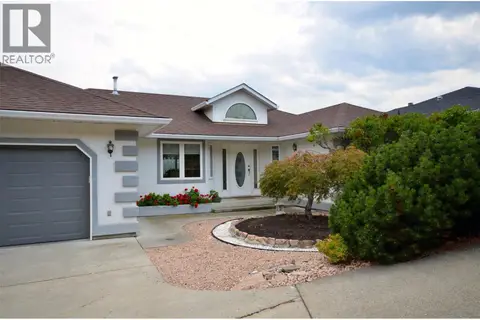 📷 99
$1,299,000
3 bd3 ba4 pk3170 ft²
7927 Stoneridge Drive
Mun of Coldstream, Coldstream
Detached · MLS® 10399467 · Coldwell Banker Executives Realty
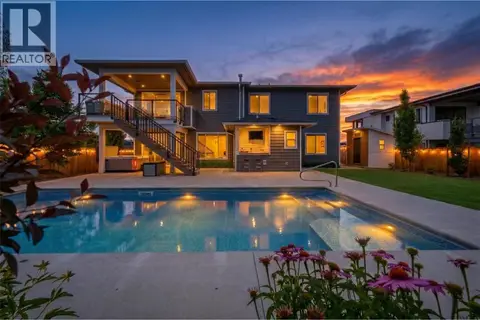 📷 53
$1,649,000
5 bd4 ba5 pk3233 ft²
631 Mt Ida Crescent
Middleton Mountain Coldstream, Coldstream
Pool
Detached · MLS® 10391887 · Royal LePage Downtown Realty