7341 MARBLE HILL ROAD, Eastern Hillsides
Chilliwack, BC, V4Z1J5
Listed by Royal Pacific Realty Corp.
$1,298,000
- 6 bedrooms
- 3 bathrooms
- 3539 sq ft
Listed 148 days ago · MLS® R3128060
About this home
Potential for 3 lot subdivision,consult with city for approval. 1.08 Acre of land in the Eastern Hillsides of Chilliwack BC. Well-maintained, private 3540 SQFt home with 6 Bedroom( 3 bed Basement in-law suite downstairs), 3 baths, 3 car garage and at least 14ft height 700SQFT separate workshop! Check out the beautifully garden as well. Ideal lot to live in now and eventually build a 3 home family estate. Gated entry with plenty of room for RV, boat, and larger vehicle parking. Only 10 minutes to the golf course, shopping and nearby schools. Total Rent for both upstairs and downstairs $3756/month. Note: photos were from previous listing. Yes still available. (id:66966)
Details
- Type
- Detached
- Size
- 3539 sq ft
- Basement
- Finished, Full
- Garage
- Garage
- Property tax
- $5,916 (2025)
- Municipality
- Chilliwack
Interior
- Fireplace
- Yes
- Appliances
- Washer, Refrigerator, Dishwasher, Stove, Dryer
Heating, cooling and services
- Heating
- Radiant/Infra-red Heat, Natural gas
Building and exterior
- Year built
- 1993
Parking
- Driveway and parking
- Garage, RV, Additional Parking
Rooms
| Room | Level | Size | Features |
|---|---|---|---|
| Living room | Above | 4.82 × 4.3 m (15'10" × 14'1") | |
| Dining room | Above | 4.54 × 3.14 m (14'11" × 10'4") | |
| Kitchen | Above | 5.58 × 2.96 m (18'4" × 9'8") | |
| Eating area | Above | 2.77 × 2.47 m (9'1" × 8'1") | |
| Foyer | Above | 1.25 × 3.51 m (4'1" × 11'6") | |
| Primary Bedroom | Above | 4.3 × 3.81 m (14'1" × 12'6") | |
| Bedroom 2 | Above | 3.81 × 3.14 m (12'6" × 10'4") | |
| Bedroom 3 | Above | 3.69 × 3.14 m (12'1" × 10'4") | |
| Enclosed porch | Above | 5.79 × 3.05 m (19' × 10') | |
| Kitchen | Main level | 3.69 × 2.77 m (12'1" × 9'1") | |
| Living room | Main level | 4.21 × 4.11 m (13'10" × 13'6") | |
| Bedroom 4 | Main level | 5.97 × 4.36 m (19'7" × 14'4") | |
| Bedroom 5 | Main level | 4.36 × 3.47 m (14'4" × 11'5") | |
| Bedroom 6 | Main level | 4.36 × 3.2 m (14'4" × 10'6") | |
| Flex Space | Main level | 4.91 × 4.36 m (16'1" × 14'4") | |
| Enclosed porch | Main level | 5.97 × 3.05 m (19'7" × 10') | |
| Workshop | Main level | 9.45 × 7.01 m (31' × 23') | |
| Utility room | Main level | 3.02 × 2.17 m (9'11" × 7'1") |
Location
Location is approximate. See nearby homes on the map
Listed by Royal Pacific Realty Corp..

REALTOR®, REALTORS®, and the REALTOR® logo are certification marks that are owned by REALTOR® Canada Inc. and licensed exclusively to The Canadian Real Estate Association (CREA). These certification marks identify real estate professionals who are members of CREA and who must abide by CREA’s By-Laws, Rules, and the REALTOR® Code. The MLS® trademark and the MLS® logo are owned by CREA and identify the professional real estate services provided by members of CREA.
The information contained on this site is based in whole or in part on information that is provided by members of The Canadian Real Estate Association, who are responsible for its accuracy. CREA reproduces and distributes this information as a service for its members and assumes no responsibility for its accuracy.
Similar homes nearby
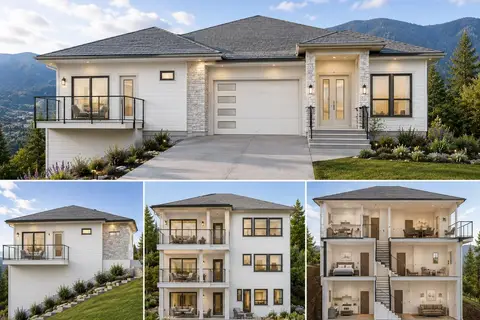
See more in Chilliwack$1,298,000
3 bd2 ba1440 ft²
7657 PREST ROAD, East Chilliwack
Chilliwack
Mobile/Trailer · MLS® R3171583 · Nu Stream Realty Inc.
 📷 2
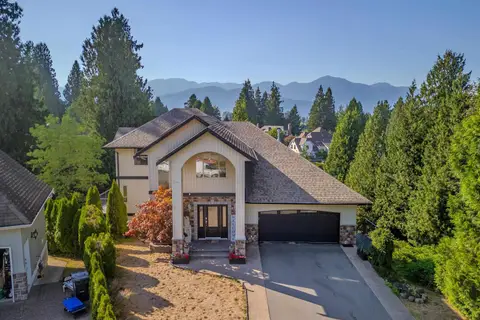
$1,299,000
6 bd6 ba3179 ft²
15 43450 ALAMEDA DRIVE, Chilliwack Mountain
Chilliwack
Detached · MLS® R3148568 · Sutton Sarbat Realty
 📷 40
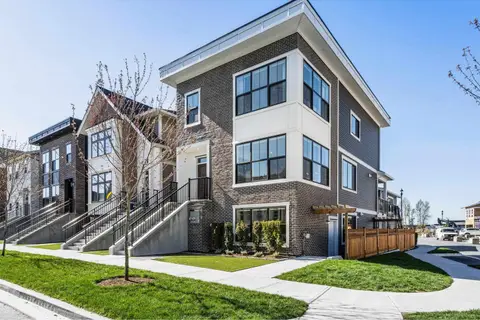
$1,299,000
6 bd5 ba5414 ft²
10132 KENSWOOD DRIVE, Little Mountain
Chilliwack
Detached · MLS® R3159044 · eXp Realty of Canada Inc.
 📷 40
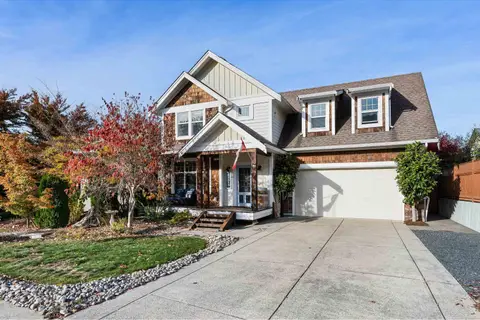
$1,299,900
5 bd4 ba2916 ft²
7103 COPPERWOOD STREET, Chilliwack Proper South
Chilliwack
Detached · MLS® R3104326 · Homelife Advantage Realty Ltd.
 📷 39
$1,299,900
7 bd5 ba3232 ft²
44405 MCLAREN DRIVE, Sardis South
Chilliwack
Detached · MLS® R3151154 · Real Broker BC Ltd
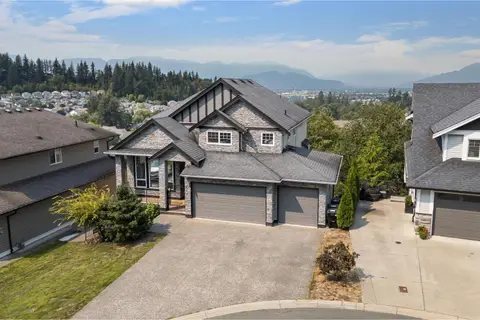 📷 40
$1,299,900
7 bd6 ba4166 ft²
46307 TOURNIER PLACE, Promontory
Chilliwack
Detached · MLS® R3155844 · RE/MAX Nyda Realty Inc. (Vedder North)
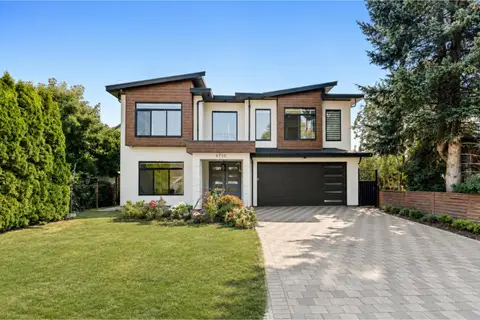 📷 40
$1,299,900
7 bd5 ba3936 ft²
9710 HEMLOCK STREET, Chilliwack Proper East
Chilliwack
Detached · MLS® R3157251 · Pathway Executives Realty Inc.
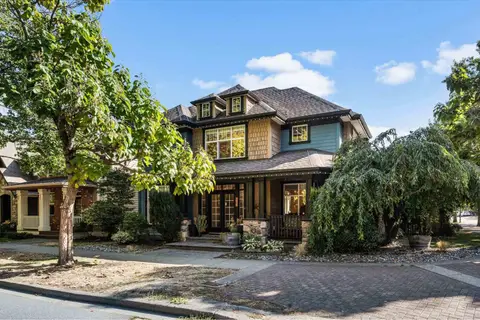 📷 40
$1,299,900
4 bd5 ba3424 ft²
5782 GARRISON BOULEVARD, Garrison Crossing
Chilliwack
Detached · MLS® R3167640 · eXp Realty