7103 COPPERWOOD STREET, Chilliwack Proper South
Chilliwack, BC, V2R6M8
Listed by Homelife Advantage Realty Ltd.
$1,299,900
- 5 bedrooms
- 4 bathrooms
- 2916 sq ft
Listed 208 days ago · MLS® R3104326
About this home
Welcome to Cedarbrook! Our latest release of Lane Homes is now available! These homes allow 2 rental suites from a 1-bedroom Carriage Home above the detached garage and a 1-bedroom legal suite in the basement. The main home boasts 4-bedrooms including a spacious master bedroom with a walk-in closet and 5-piece ensuite, 2 additional bathrooms, lots of natural light with large windows in the living room and a spacious backyard. A great investment opportunity or perfect for your family home. With only a limited number of Lane Homes released, this is your chance to secure a versatile home in Cedarbrook. Book a viewing today and discover the unmatched lifestyle Cedarbrook has to offer! NO GST! Completion early 2027 (id:66966)
Details
- Type
- Detached
- Size
- 2916 sq ft
- Basement
- Finished, Unknown
- Property tax
- $3,600 (2025)
- Municipality
- Chilliwack
Interior
- Fireplace
- Yes
- Appliances
- Washer, Refrigerator, Dishwasher, Stove, Dryer
Heating, cooling and services
- Heating
- Forced air
- Air conditioning
- Central air conditioning
Building and exterior
- Year built
- 2025
Parking
- Driveway and parking
- Tandem
Rooms
| Room | Level | Size | Features |
|---|---|---|---|
| Foyer | Main level | 2.35 × 3.6 m (7'8" × 11'10") | |
| Kitchen | Main level | 4.3 × 4.02 m (14'1" × 13'2") | |
| Dining room | Main level | 4.3 × 3.66 m (14'1" × 12') | |
| Living room | Main level | 4.24 × 4.21 m (13'11" × 13'10") | |
| Laundry room | Main level | 1.68 × 2.38 m (5'6" × 7'10") | |
| Bedroom 2 | Above | 3.17 × 3.69 m (10'5" × 12'1") | |
| Bedroom 3 | Above | 3.72 × 3.02 m (12'2" × 9'11") | |
| Bedroom 4 | Above | 2.77 × 3.29 m (9'1" × 10'10") | |
| Primary Bedroom | Above | 4.3 × 3.38 m (14'1" × 11'1") | |
| Recreational, Games room | Basement | 3.81 × 3.44 m (12'6" × 11'4") | |
| Bedroom 5 | Basement | 4.08 × 3.96 m (13'5" × 13') | |
| Kitchen | Basement | 6.43 × 3.99 m (21'1" × 13'1") |
Location
Location is approximate. See nearby homes on the map
Listed by Homelife Advantage Realty Ltd..

REALTOR®, REALTORS®, and the REALTOR® logo are certification marks that are owned by REALTOR® Canada Inc. and licensed exclusively to The Canadian Real Estate Association (CREA). These certification marks identify real estate professionals who are members of CREA and who must abide by CREA’s By-Laws, Rules, and the REALTOR® Code. The MLS® trademark and the MLS® logo are owned by CREA and identify the professional real estate services provided by members of CREA.
The information contained on this site is based in whole or in part on information that is provided by members of The Canadian Real Estate Association, who are responsible for its accuracy. CREA reproduces and distributes this information as a service for its members and assumes no responsibility for its accuracy.
Similar homes nearby
See more in Chilliwack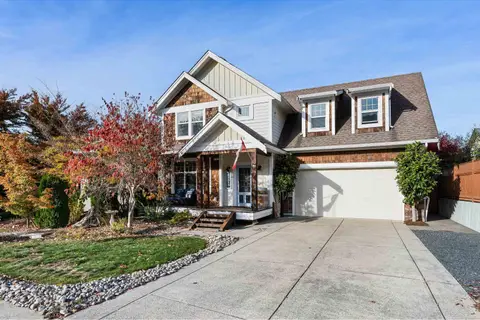 📷 39
$1,299,900
7 bd5 ba3232 ft²
44405 MCLAREN DRIVE, Sardis South
Chilliwack
Detached · MLS® R3151154 · Real Broker BC Ltd
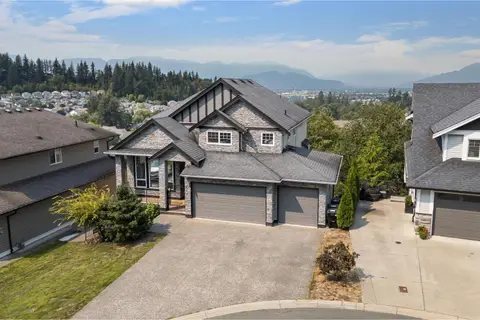 📷 40
$1,299,900
7 bd6 ba4166 ft²
46307 TOURNIER PLACE, Promontory
Chilliwack
Detached · MLS® R3155844 · RE/MAX Nyda Realty Inc. (Vedder North)
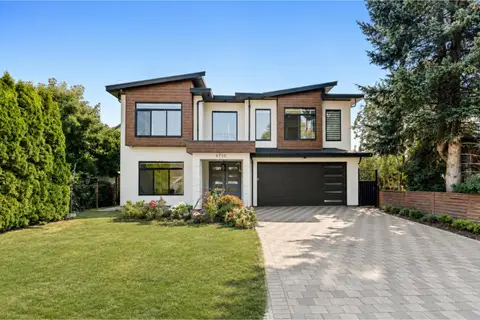 📷 40
$1,299,900
7 bd5 ba3936 ft²
9710 HEMLOCK STREET, Chilliwack Proper East
Chilliwack
Detached · MLS® R3157251 · Pathway Executives Realty Inc.
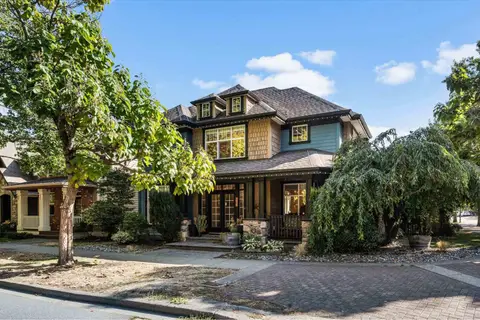 📷 40
$1,299,900
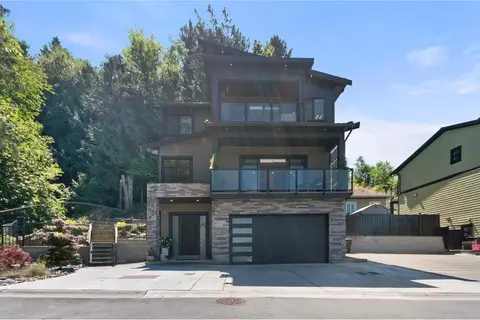
4 bd5 ba3424 ft²
5782 GARRISON BOULEVARD, Garrison Crossing
Chilliwack
Detached · MLS® R3167640 · eXp Realty
 📷 40
$1,299,998
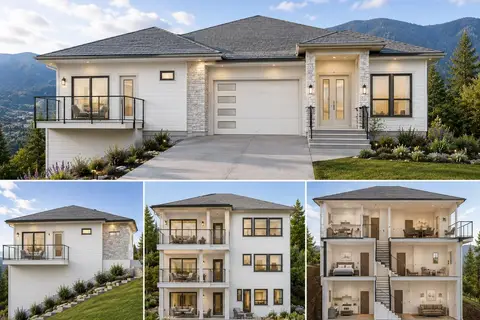
6 bd4 ba3106 ft²
35 5248 GOLDSPRING PLACE, Promontory
Chilliwack
Detached · MLS® R3138225 · Royal Lepage Wheeler Cheam
 📷 2
$1,299,000
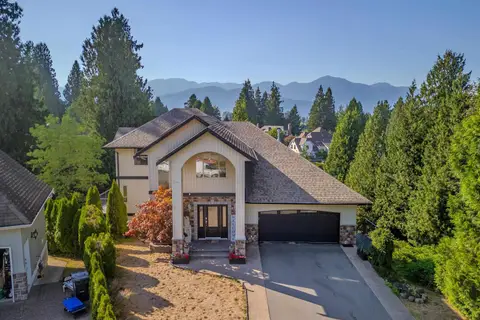
6 bd6 ba3179 ft²
15 43450 ALAMEDA DRIVE, Chilliwack Mountain
Chilliwack
Detached · MLS® R3148568 · Sutton Sarbat Realty
 📷 40
$1,299,000
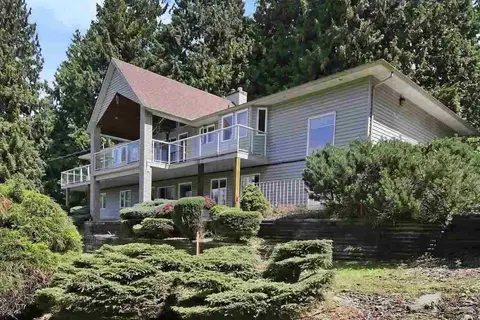
6 bd5 ba5414 ft²
10132 KENSWOOD DRIVE, Little Mountain
Chilliwack
Detached · MLS® R3159044 · eXp Realty of Canada Inc.
 📷 17
$1,298,000
6 bd3 ba3539 ft²
7341 MARBLE HILL ROAD, Eastern Hillsides
Chilliwack
Detached · MLS® R3128060 · Royal Pacific Realty Corp.