7315 Dalgliesh DRIVE
Sherwood Estates, Regina, SK, S4X2B8
Listed by Homelife Crawford Realty
$125,000
- 1 bedrooms
- 1 bathrooms
- 721 sq ft
Listed 7 days ago · MLS® SK051074
About this home
Enjoy easy, low-maintenance living in this meticulously maintained, north-facing second-floor condo located in the desirable Sherwood Estates neighbourhood. Featuring a spacious primary bedroom, four-piece bathroom, and functional layout, this inviting home offers comfort and convenience throughout. The bright living room and kitchen provide an abundance of natural light, while in-suite laundry and all included appliances add everyday practicality. Recent updates include fresh paint throughout, new linoleum flooring in the kitchen, dining area, and front entryway, along with a new combination furnace and central air conditioning unit installed just two years ago. Pets are permitted with restrictions, and an exclusive electrified parking stall adds further convenience. Ideally situated with a covered public transit stop just steps away and easy access to all Northwest Regina amenities, everything you need is close at hand. With immediate possession available, you could be enjoying a simpler, more carefree lifestyle sooner than you think! (id:66966)
Details
- Type
- Condo Townhouse
- Size
- 721 sq ft
- Property tax
- $1,453 (2026)
- Maintenance fee
- $242/month
- Neighbourhood
- Sherwood Estates
- Municipality
- Regina
Interior
- Fireplace
- Wood, Conventional
- Appliances
- Washer, Refrigerator, Stove, Dryer, Hood Fan, Window Coverings
Heating, cooling and services
- Heating
- Forced air
- Air conditioning
- Central air conditioning
Building and exterior
- Year built
- 1980
Parking
- Driveway and parking
- Parking Space(s)
Condo
- Monthly fee
- $242
Rooms
| Room | Level | Size | Features |
|---|---|---|---|
| Kitchen/Dining room | Main level | 5.55 × 3.14 m (18'2" × 10'4") | |
| Living room | Main level | 3.08 × 5.09 m (10'1" × 16'8") | |
| Primary Bedroom | Main level | 2.9 × 3.81 m (9'6" × 12'6") | |
| 4pc Bathroom | Main level | 1.25 × 2.26 m (4'1" × 7'5") | |
| Laundry room | Main level | 1.25 × 2.56 m (4'1" × 8'5") |
Location
Location is approximate. See nearby homes on the map
Listed by Homelife Crawford Realty.

REALTOR®, REALTORS®, and the REALTOR® logo are certification marks that are owned by REALTOR® Canada Inc. and licensed exclusively to The Canadian Real Estate Association (CREA). These certification marks identify real estate professionals who are members of CREA and who must abide by CREA’s By-Laws, Rules, and the REALTOR® Code. The MLS® trademark and the MLS® logo are owned by CREA and identify the professional real estate services provided by members of CREA.
The information contained on this site is based in whole or in part on information that is provided by members of The Canadian Real Estate Association, who are responsible for its accuracy. CREA reproduces and distributes this information as a service for its members and assumes no responsibility for its accuracy.
Similar homes nearby
See more in Regina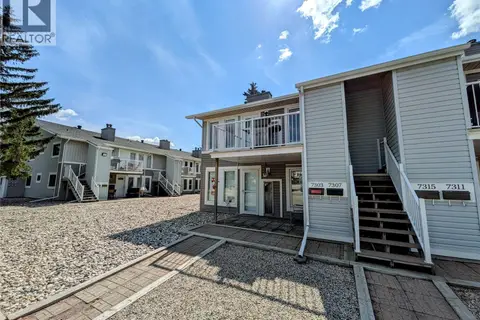 📷 23
$122,000
1 bd1 ba721 ft²
7307 Dalgliesh DRIVE
Sherwood Estates, Regina
Condo Townhouse · MLS® SK046229 · Homelife Crawford Realty
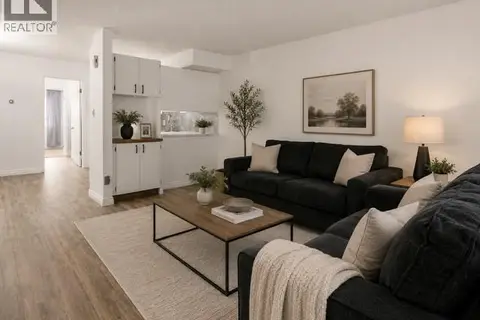 📷 37
$142,000
1 bd1 ba807 ft²
6906 Blakeney DRIVE
Sherwood Estates, Regina
Condo Townhouse · MLS® SK047442 · Century 21 Dome Realty Inc.
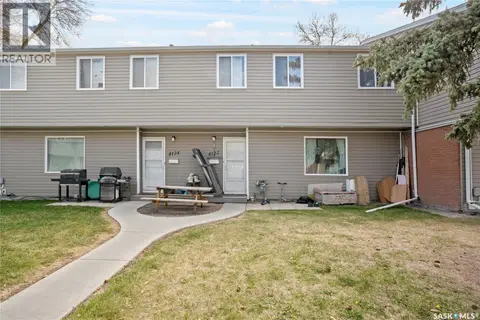 📷 31
$129,900
3 bd2 ba1034 ft²
4122 Castle ROAD
Whitmore Park, Regina
Condo Townhouse · MLS® SK036391 · Royal LePage Next Level
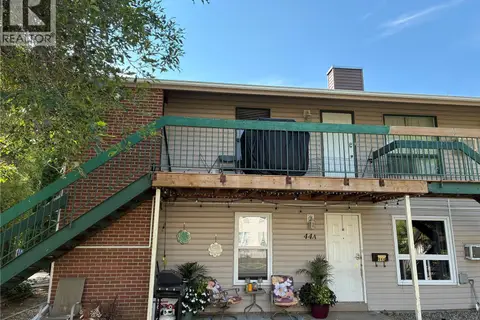 📷 15
$129,900
2 bd1 ba889 ft²
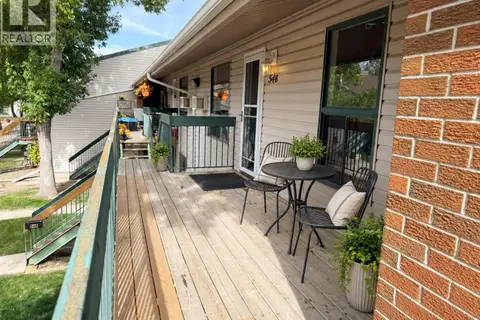
44B NOLLET AVENUE
Normanview West, Regina
Condo Townhouse · MLS® SK046464 · RE/MAX Crown Real Estate
 📷 18
$129,900
2 bd1 ba899 ft²
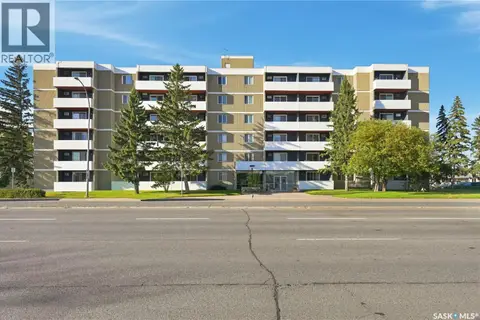
54B Nollet AVENUE
Normanview West, Regina
Condo Townhouse · MLS® SK049927 · RE/MAX Crown Real Estate
 📷 19
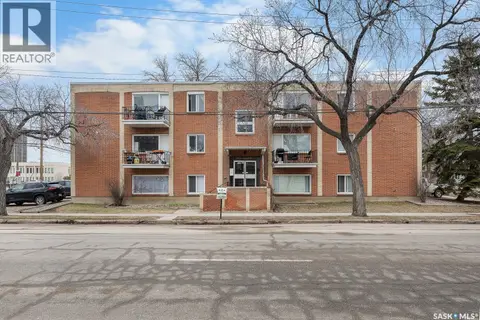
$130,000
1 bd1 ba648 ft²
208 2830 Gordon ROAD
Albert Park, Regina
Pool
Condo Apartment · MLS® SK047377 · Coldwell Banker Local Realty
 📷 10
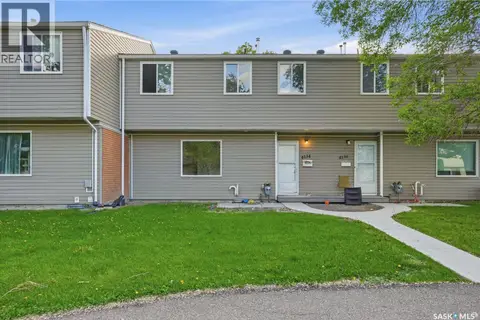
$119,999
1 bd1 ba512 ft²
9 2320 13TH AVENUE
Transition Area, Regina
Condo Apartment · MLS® SK033041 · RE/MAX Crown Real Estate
 📷 32
$119,950
3 bd2 ba1034 ft²
4134 Castle ROAD
Whitmore Park, Regina
Condo Townhouse · MLS® SK038462 · RE/MAX Crown Real Estate