4134 Castle ROAD
Whitmore Park, Regina, SK, S4S6A4
Listed by RE/MAX Crown Real Estate
$119,950
- 3 bedrooms
- 2 bathrooms
- 1034 sq ft
Listed 138 days ago · MLS® SK038462
About this home
Welcome to 4134 Castle Road. This beautifully updated 3-bedroom, 2-bathroom condo has been extensively renovated and is move-in ready. Recent improvements include a completely new kitchen, updated bathrooms, flooring, paint, trim, and much more, creating a fresh and modern feel throughout. The main floor offers a spacious living room, a bright kitchen with a convenient dining area, and a 2-piece bathroom for guests. Upstairs, you'll find three generously sized bedrooms, including a primary bedroom with a walk-in closet, along with a full 4-piece bathroom. The location is hard to beat. Situated directly across from the University of Regina and within walking distance of Wascana Park, shopping, restaurants, and numerous south-end amenities, this home offers exceptional convenience for students, professionals, and families alike. Whether you're looking for your first home, a turnkey investment property, or an affordable opportunity in a prime location, this is one you won't want to miss. (id:66966)
Details
- Type
- Condo Townhouse
- Size
- 1034 sq ft
- Basement
- Unfinished, Full
- Property tax
- $1,310 (2026)
- Maintenance fee
- $600/month
- Neighbourhood
- Whitmore Park
- Municipality
- Regina
Interior
- Fireplace
- No
- Appliances
- Washer, Dryer
Heating, cooling and services
- Heating
- Forced air, Natural gas
Building and exterior
- Year built
- 1973
Parking
- Driveway and parking
- Parking Space(s), Surfaced
Condo
- Monthly fee
- $600
Rooms
| Room | Level | Size | Features |
|---|---|---|---|
| Living room | Main level | 10'2" x 18'7" | |
| Dining room | Main level | 8'4" x 9' | |
| Kitchen | Main level | 7'9" x 9'4" | |
| 2pc Bathroom | Main level | 2'8" x 6'8" | |
| Bedroom | Second level | 7'7" x 14'2" | |
| Bedroom | Second level | 8'3" x 12' | |
| 4pc Bathroom | Second level | 4'11" x 11'5" | |
| Bedroom | Second level | 8'10" x 20'5" | |
| Laundry room | Basement |
Location
Location is approximate. See nearby homes on the map
Listed by RE/MAX Crown Real Estate.

REALTOR®, REALTORS®, and the REALTOR® logo are certification marks that are owned by REALTOR® Canada Inc. and licensed exclusively to The Canadian Real Estate Association (CREA). These certification marks identify real estate professionals who are members of CREA and who must abide by CREA’s By-Laws, Rules, and the REALTOR® Code. The MLS® trademark and the MLS® logo are owned by CREA and identify the professional real estate services provided by members of CREA.
The information contained on this site is based in whole or in part on information that is provided by members of The Canadian Real Estate Association, who are responsible for its accuracy. CREA reproduces and distributes this information as a service for its members and assumes no responsibility for its accuracy.
Similar homes nearby
See more in Regina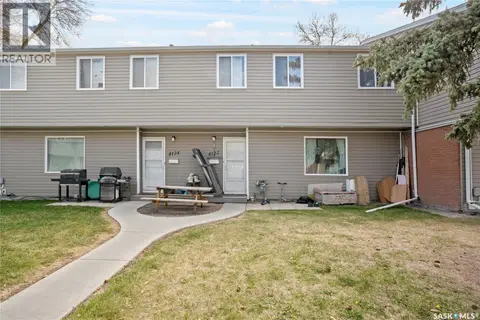 📷 31
$129,900
3 bd2 ba1034 ft²
4122 Castle ROAD
Whitmore Park, Regina
Condo Townhouse · MLS® SK036391 · Royal LePage Next Level
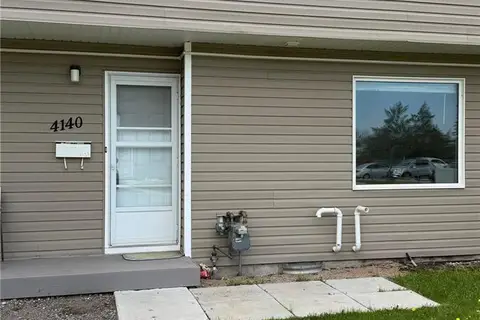 📷 15
$109,900
3 bd2 ba1034 ft²
4140 Castle ROAD
Whitmore Park, Regina
Condo Townhouse · MLS® SK038469 · C&C REALTY
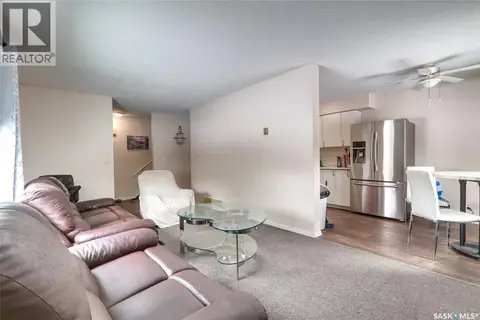 📷 24
$135,000
3 bd2 ba1034 ft²
4160 Castle ROAD
Whitmore Park, Regina
Condo Townhouse · MLS® SK031737 · eXp Realty
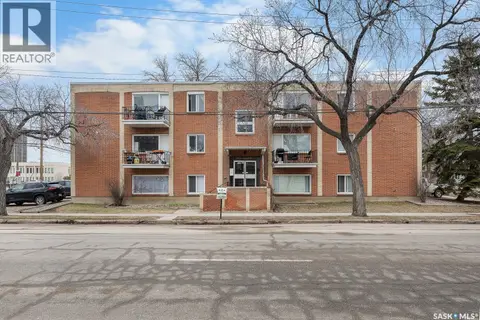 📷 10
$119,999
1 bd1 ba512 ft²
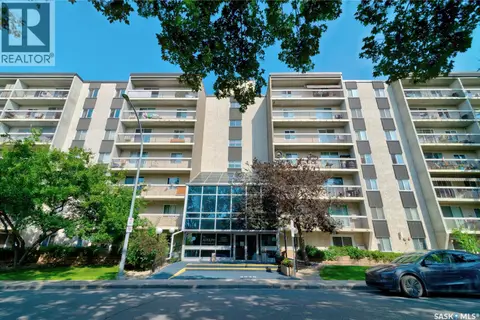
9 2320 13TH AVENUE
Transition Area, Regina
Condo Apartment · MLS® SK033041 · RE/MAX Crown Real Estate
 📷 23
$119,900
1 bd1 ba625 ft²
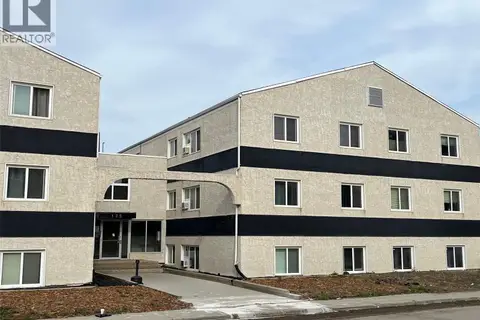
522 4045 Rae STREET
Parliament Place, Regina
Condo Apartment · MLS® SK043492 · Century 21 Dome Realty Inc.
 📷 32
$119,900
2 bd1 ba787 ft²
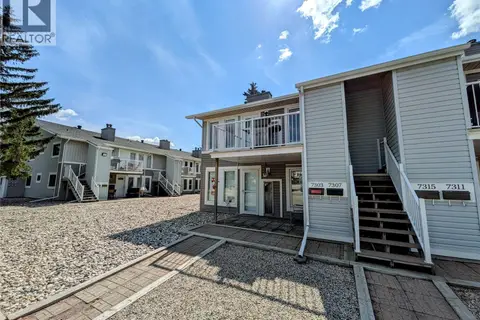
24 125 Froom CRESCENT
Glen Elm Park, Regina
Condo Apartment · MLS® SK045559 · Sutton Group - Results Realty
 📷 23
$122,000
1 bd1 ba721 ft²
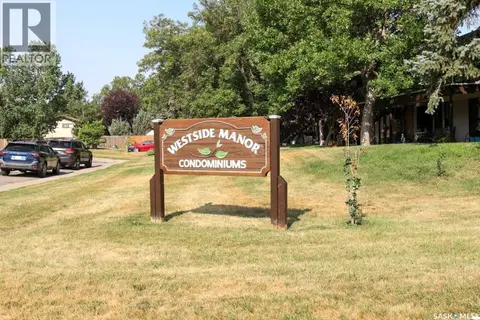
7307 Dalgliesh DRIVE
Sherwood Estates, Regina
Condo Townhouse · MLS® SK046229 · Homelife Crawford Realty
 📷 22
$114,900
2 bd1 ba891 ft²
260 Gore PLACE
Normanview West, Regina
Condo Apartment · MLS® SK046173 · Realtyone Real Estate Services Inc.