7300 FOXRIDGE AVENUE
Prince George, BC, V2N0H2
Listed by RE/MAX Core Realty
$1,089,000
- 5 bedrooms
- 4 bathrooms
- 4776 sq ft
Listed 121 days ago · MLS® R3138241
About this home
Under construction. Possession November 2026. This exceptional home offers over 4700 sq ft of luxury living. Features include: 4 bedrooms up with spacious great room, 3 electric fireplaces, 5 pc ensuite, laundry room located upstairs. The main floor features open concept with large windows, nook area, kitchen with kitchen island eating bar, butlers kitchen area. Basement is finished with legal 1 bedroom suite/mortgage helper. Spacious Kitchen area and living room. Separate in-suite laundry. Walk out basement. Main and upper floor has view of River. Spacious partial covered sundeck. Plumb for gas BBQ. Hot water on demand. RI for EV charger and future solar panels. Purchase Price Plus GST. (id:66966)
Details
- Type
- Detached
- Size
- 4776 sq ft
- Basement
- Finished, Full
- Garage
- Garage
- Property tax
- $2,735 (2026)
- Municipality
- Prince George
Interior
- Fireplace
- Yes
Heating, cooling and services
- Heating
- Heat Pump, Forced air, Natural gas
Building and exterior
- Year built
- 2026
- Roof
- Asphalt shingle, Conventional
- Foundation
- Concrete Perimeter
- Outdoor
- Composite Siding
Parking
- Driveway and parking
- Garage
Rooms
| Room | Level | Size | Features |
|---|---|---|---|
| Living room | Main level | 4.57 × 5.49 m (15' × 18') | |
| Kitchen | Main level | 4.27 × 4.88 m (14' × 16') | |
| Pantry | Main level | 3.05 × 2.29 m (10' × 7'6") | |
| Dining nook | Main level | 4.88 × 3.05 m (16' × 10') | |
| Primary Bedroom | Above | 4.66 × 4.88 m (15'4" × 16') | |
| Bedroom 2 | Above | 3.78 × 3.35 m (12'5" × 11') | |
| Bedroom 3 | Above | 4.88 × 3.35 m (16' × 11') | |
| Bedroom 4 | Above | 3.81 × 3.54 m (12'6" × 11'7") | |
| Family room | Basement | 4.57 × 5.79 m (15' × 19') | |
| Bedroom 5 | Basement | 3.84 × 4.42 m (12'7" × 14'6") | |
| Kitchen | Basement | 3.51 × 3.51 m (11'6" × 11'6") | |
| Laundry room | Above | 1.68 × 2.44 m (5'6" × 8') | |
| Great room | Above | 5.49 × 7.01 m (18' × 23') |
Location
Location is approximate. See nearby homes on the map
Listed by RE/MAX Core Realty.

REALTOR®, REALTORS®, and the REALTOR® logo are certification marks that are owned by REALTOR® Canada Inc. and licensed exclusively to The Canadian Real Estate Association (CREA). These certification marks identify real estate professionals who are members of CREA and who must abide by CREA’s By-Laws, Rules, and the REALTOR® Code. The MLS® trademark and the MLS® logo are owned by CREA and identify the professional real estate services provided by members of CREA.
The information contained on this site is based in whole or in part on information that is provided by members of The Canadian Real Estate Association, who are responsible for its accuracy. CREA reproduces and distributes this information as a service for its members and assumes no responsibility for its accuracy.
Similar homes nearby
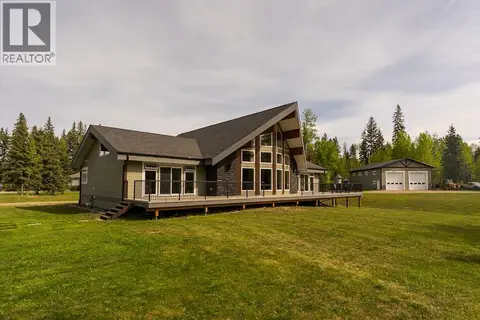
See more in Prince George 📷 40
$1,098,000
5 bd5 ba3574 ft²
2930 ELLINGTON COURT
Prince George
Detached · MLS® R3163841 · Royal LePage Aspire Realty
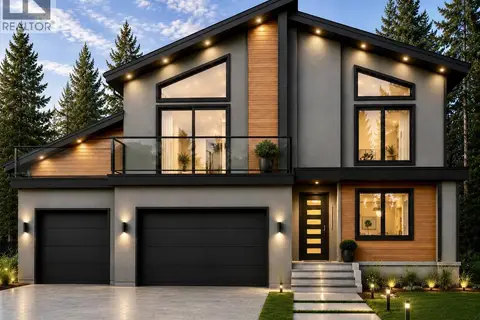
 📷 40
$1,099,000
4 bd5 ba5488 ft²
4270 VISTA ROAD
Prince George
Detached · MLS® R3129365 · Century 21 Energy Realty (PG)
$1,099,000
5 bd4 ba2908 ft²
3131 MUNRO WAY
Prince George
Detached · MLS® R3151970 · RE/MAX Core Realty
 📷 40
$1,100,000
6 bd4 ba5644 ft²
7817 GUERRIER PLACE
Prince George
Detached · MLS® R3162103 · Royal LePage Aspire Realty
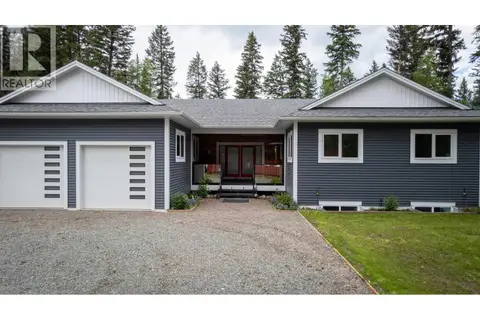 📷 31
$1,135,000
5 bd4 ba4244 ft²
14770 NECHAKO CRESCENT
Prince George
Detached · MLS® R3158990 · Team Powerhouse Realty
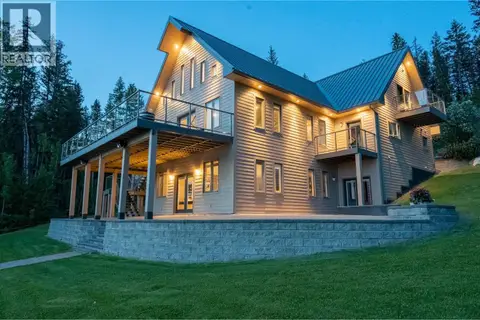 📷 36
$1,149,900
4 bd5 ba4840 ft²
21565 WEST LAKE ROAD
Prince George
Waterfront
Detached · MLS® R3125534 · RE/MAX Core Realty
 📷 36
$1,150,000
7 bd4 ba5230 ft²
2656 CARLISLE WAY
Prince George
Detached · MLS® R3169337 · Royal LePage Aspire Realty
 📷 40
$1,150,000
4 bd3 ba3975 ft²
4510 FERGUSON LAKE ROAD
Prince George
Detached · MLS® R3172835 · Royal LePage Aspire Realty