14770 NECHAKO CRESCENT
Prince George, BC, V2M7C1
Listed by Team Powerhouse Realty
$1,135,000
- 5 bedrooms
- 4 bathrooms
- 4244 sq ft
Listed 56 days ago · MLS® R3158990
About this home
Welcome to this 4,200 sqft riverfront home on two private acres in Miworth. Built in 2018 (still on warranty), it offers stunning views, a gentle path to the water, and riverside patio to enjoy frequent wildlife sightings. The open-concept main floor features a chef’s kitchen with quartz counters and large island. Enjoy heated bathroom floors, towel warmer, custom closets, triple-pane windows, soundproofed walls, hot water on demand, and a 23' x 23' garage. The finished basement has 10' ceilings, wet bar, and OSBE for suite potential. Wired for a generator with a 95-ft well (35 GPM). Trail access, Wilkins Park, Caledonia Nordic and recreation are minutes away. Outdoor perks include a huge back deck with hot tub, covered front deck, fire pit, fruit trees, wild berries and perennials. (id:66966)
Details
- Type
- Detached
- Size
- 4244 sq ft
- Basement
- Finished, Full
- Garage
- Garage
- Property tax
- $4,591 (2026)
- Municipality
- Prince George
Interior
- Fireplace
- No
Heating, cooling and services
- Heating
- Forced air, Natural gas
Building and exterior
- Year built
- 2018
- Roof
- Asphalt shingle, Conventional
- Foundation
- Concrete Perimeter
- Outdoor
- Vinyl siding
Parking
- Driveway and parking
- Garage, Open, RV
Rooms
| Room | Level | Size | Features |
|---|---|---|---|
| Foyer | Main level | 1.86 × 4.21 m (6'1" × 13'10") | |
| Mud room | Main level | 2.44 × 3.41 m (8' × 11'2") | |
| Laundry room | Main level | 2.44 × 2.56 m (8' × 8'5") | |
| Kitchen | Main level | 4.63 × 4.36 m (15'2" × 14'4") | |
| Dining room | Main level | 4.63 × 3.54 m (15'2" × 11'7") | |
| Living room | Main level | 4.63 × 4.21 m (15'2" × 13'10") | |
| Primary Bedroom | Main level | 5.21 × 5.88 m (17'1" × 19'4") | |
| Other | Main level | 2.68 × 1.86 m (8'10" × 6'1") | |
| Bedroom 2 | Main level | 4.75 × 3.32 m (15'7" × 10'11") | |
| Bedroom 3 | Main level | 4.79 × 3.38 m (15'8" × 11'1") | |
| Gym | Basement | 5.3 × 6.89 m (17'5" × 22'7") | |
| Bedroom 4 | Basement | 4.6 × 3.38 m (15'1" × 11'1") | |
| Bedroom 5 | Basement | 4.88 × 3.11 m (16' × 10'2") | |
| Other | Basement | 1.55 × 2.04 m (5'1" × 6'8") | |
| Office | Basement | 3.57 × 5.03 m (11'8" × 16'6") | |
| Recreational, Games room | Basement | 6.71 × 6.83 m (22' × 22'5") | |
| Utility room | Basement | 2.32 × 4.91 m (7'7" × 16'1") |
Location
Location is approximate. See nearby homes on the map
Listed by Team Powerhouse Realty.

REALTOR®, REALTORS®, and the REALTOR® logo are certification marks that are owned by REALTOR® Canada Inc. and licensed exclusively to The Canadian Real Estate Association (CREA). These certification marks identify real estate professionals who are members of CREA and who must abide by CREA’s By-Laws, Rules, and the REALTOR® Code. The MLS® trademark and the MLS® logo are owned by CREA and identify the professional real estate services provided by members of CREA.
The information contained on this site is based in whole or in part on information that is provided by members of The Canadian Real Estate Association, who are responsible for its accuracy. CREA reproduces and distributes this information as a service for its members and assumes no responsibility for its accuracy.
Similar homes nearby
See more in Prince George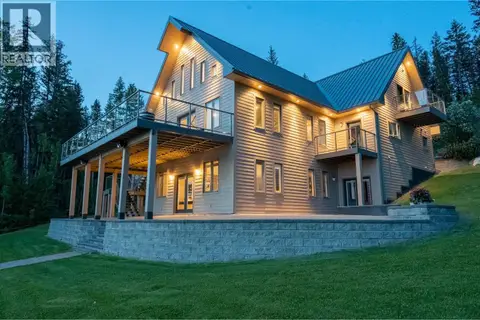 📷 36
$1,149,900
4 bd5 ba4840 ft²
21565 WEST LAKE ROAD
Prince George
Waterfront
Detached · MLS® R3125534 · RE/MAX Core Realty
 📷 36
$1,150,000
7 bd4 ba5230 ft²
2656 CARLISLE WAY
Prince George
Detached · MLS® R3169337 · Royal LePage Aspire Realty
 📷 40
$1,150,000
4 bd3 ba3975 ft²
4510 FERGUSON LAKE ROAD
Prince George
Detached · MLS® R3172835 · Royal LePage Aspire Realty
 📷 22
$1,165,000
6 bd4 ba4245 ft²
7188 FOXRIDGE AVENUE
Prince George
Detached · MLS® R3169127 · RE/MAX Core Realty
 📷 40
$1,100,000
6 bd4 ba5644 ft²
7817 GUERRIER PLACE
Prince George
Detached · MLS® R3162103 · Royal LePage Aspire Realty
 📷 40
$1,099,000
4 bd5 ba5488 ft²
4270 VISTA ROAD
Prince George
Detached · MLS® R3129365 · Century 21 Energy Realty (PG)

$1,099,000
5 bd4 ba2908 ft²
3131 MUNRO WAY
Prince George
Detached · MLS® R3151970 · RE/MAX Core Realty
 📷 40
$1,098,000
5 bd5 ba3574 ft²
2930 ELLINGTON COURT
Prince George
Detached · MLS® R3163841 · Royal LePage Aspire Realty