73 Forest Hill Road
Bridgewater, Bridgewater, NS, B4V1V2
Listed by RE/MAX Banner Real Estate (Bridgewater)
$386,900
- 3+1 bedrooms
- 2 bathrooms
- 1915 sq ft
Listed yesterday · MLS® 202626240
About this home
Welcome to 73 Forest Hill Rd which is on a quiet street in a great Bridgewater location. This well-maintained home is within walking distance of amenities and close to the community college, schools, and daycares. With a flexible layout, it's a wonderful option for families, retirees, or anyone looking for the potential of comfort with ample living space. The main level offers three bedrooms, a full bath, and hardwood flooring in the living area. Downstairs, you'll find a second bath and an additional bedroom area that could easily be adapted for in-law living. An ETS heating system helps keep the lower level warm and cozy on colder nights, while also allowing for time-of-day metering. Numerous upgrades include a metal roof and an updated kitchen. Municipal water and sewer add everyday convenience. Outside, enjoy a double paved driveway, wired shed, and a great deck with pergolaideal for relaxing or entertaining. A great opportunity in a sought-after Bridgewater area! (id:66966)
Details
- Type
- Detached
- Style
- Bungalow
- Size
- 1915 sq ft
- Neighbourhood
- Bridgewater
- Municipality
- Bridgewater
Interior
- Bedrooms
- 3 above ground + 1 below
- Fireplace
- Yes
- Appliances
- Washer, Refrigerator, Dishwasher, Stove, Dryer
- Flooring
- Hardwood, Ceramic Tile, Vinyl Plank
Heating, cooling and services
- Heating
- Heat Pump, Baseboard heaters, Electric, Wood, Ductless
- Air conditioning
- Air Conditioned
- Water and sewer
- Municipal sewage system
Building and exterior
- Style
- Bungalow
- Year built
- 1960
- Foundation
- Poured Concrete
- Outdoor
- Wood shingles
Parking
- Driveway and parking
- Paved Yard, Parking Space(s)
Rooms
| Room | Level | Size | Features |
|---|---|---|---|
| Living room | Main level | 17.3 X 11.5 | |
| Dining room | Main level | 9.4 X 11.9 | |
| Kitchen | Main level | 14.3 X 11.10 | |
| Bedroom | Main level | 11.1X 8 | |
| 4pc Bathroom | Main level | 11.5 X 4.10 | |
| Bedroom | Main level | 11.7 X 10 | |
| Primary Bedroom | Main level | 11.9 X 10.9 | |
| Workshop | Basement | 14.11 X 26 | |
| Laundry room | Basement | 5.4 X 8.2 | |
| Family room | Basement | 14.5 X 16 | |
| Den | Basement | 21.10 X 11.10 | |
| 3pc Bathroom | Basement | 5.11 x 5.3 | |
| Storage | Basement | 5 x 7 |
Location
Location is approximate. See nearby homes on the map
Listed by RE/MAX Banner Real Estate (Bridgewater).

REALTOR®, REALTORS®, and the REALTOR® logo are certification marks that are owned by REALTOR® Canada Inc. and licensed exclusively to The Canadian Real Estate Association (CREA). These certification marks identify real estate professionals who are members of CREA and who must abide by CREA’s By-Laws, Rules, and the REALTOR® Code. The MLS® trademark and the MLS® logo are owned by CREA and identify the professional real estate services provided by members of CREA.
The information contained on this site is based in whole or in part on information that is provided by members of The Canadian Real Estate Association, who are responsible for its accuracy. CREA reproduces and distributes this information as a service for its members and assumes no responsibility for its accuracy.
Similar homes nearby
See more in Bridgewater New
📷 34
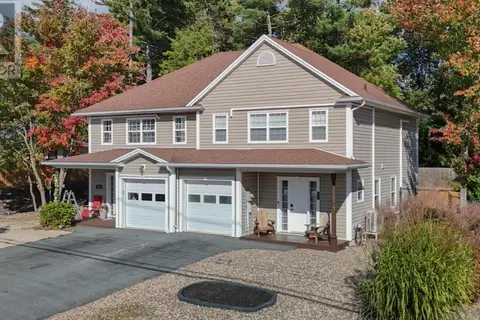
$389,000
3+1 bd2 ba1721 ft²
169 Churchill Street
Bridgewater, Bridgewater
Detached · MLS® 202626164 · Engel & Volkers (Lunenburg)
 📷 36
$389,900
3 bd3 ba1346 ft²
482 Glen Allan Drive
Bridgewater, Bridgewater
Link · MLS® 202625830 · EXIT Realty Inter Lake
 📷 50
$374,900
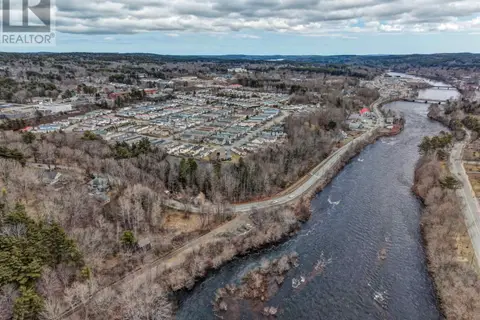
4 bd2 ba1500 ft²
89 St. Phillips Street
Bridgewater, Bridgewater
Detached · MLS® 202618842 · Royal Lepage Atlantic (Mahone Bay)
 📷 11
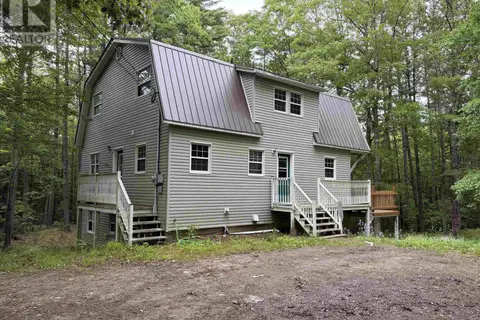
$399,900
726 LaHave Street
Bridgewater, Bridgewater
Vacant Land · MLS® 202601379 · Sutton Group Professional Realty
 📷 39
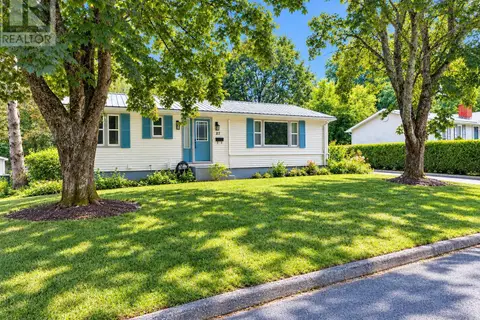
$399,900
3 bd3 ba2737 ft²
71 Audrey Drive
Bridgewater, Bridgewater
Detached · MLS® 202614338 · Hants Realty Ltd.
 📷 37
$399,900
3+1 bd2 ba2016 ft²
27 Smith Avenue
Bridgewater, Bridgewater
Detached · MLS® 202624019 · EXIT Realty Inter Lake (Liverpool)
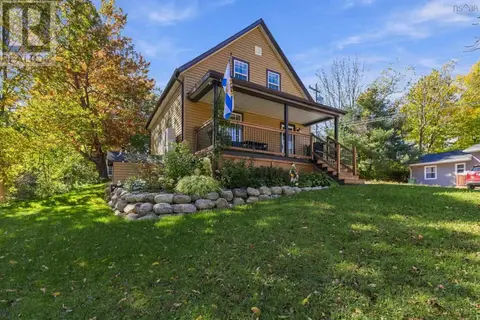 📷 30
$399,900
3 bd2 ba1282 ft²
25 Pearl Street
Bridgewater, Bridgewater
Detached · MLS® 202625582 · EXIT Realty Inter Lake
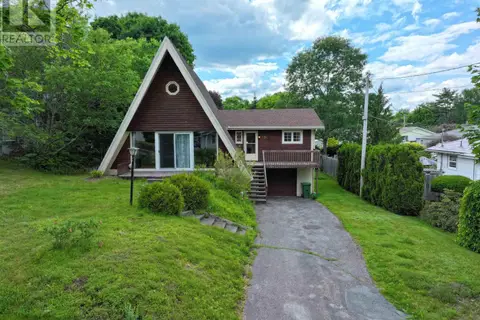 📷 43
$400,000
4 bd2 ba2193 ft²
136 Empire Street
Bridgewater, Bridgewater
Detached · MLS® 202616556 · Engel & Volkers (Lunenburg)