71 Audrey Drive
Bridgewater, Bridgewater, NS, B4V3W9
Listed by Hants Realty Ltd.
$399,900
- 3 bedrooms
- 3 bathrooms
- 2737 sq ft
Listed 129 days ago · MLS® 202614338
About this home
Tucked away at the end of a quiet street in the heart of Bridgewater, this private 1.4-acre property offers a rare combination of space, seclusion, and convenience within town limits. Surrounded by mature trees, the setting provides a peaceful retreat while remaining close to schools, shopping, and everyday amenities. This spacious three-level home offers approximately 2,737 sq. ft. of finished living space. The main level features a bright kitchen, living room, full 4-piece bathroom, pellet stove, and garden doors leading to a rear deck. Upstairs you'll find three bedrooms, including a primary suite with its own 4-piece ensuite and access to an upper-level deck overlooking the property. The walkout lower level adds flexibility with a large family room, full bathroom, kitchenette area, and two additional finished rooms suitable for a variety of uses such as office, hobby, storage, or guest space. Exterior features include low-maintenance vinyl siding, a metal roof, detached wired garage measuring approximately 24'3" x 30'3", and an additional storage shed. Heating is provided by electric baseboards and a pellet stove. Flooring includes a combination of laminate, vinyl, and ceramic tile. If you're searching for a property that offers privacy, room to grow, and versatile living space within the Town of Bridgewater, this property deserves a closer look. (id:66966)
Details
- Type
- Detached
- Size
- 2737 sq ft
- Basement
- Finished, Full, Walk out
- Garage
- Garage
- Neighbourhood
- Bridgewater
- Municipality
- Bridgewater
Interior
- Bedrooms
- 3 above ground
- Fireplace
- No
- Appliances
- Washer, Dryer - Electric, Refrigerator, Range - Electric
- Flooring
- Tile, Laminate, Ceramic Tile, Linoleum
Heating, cooling and services
- Heating
- Baseboard heaters, Stove, Electric, Wood
- Water and sewer
- Municipal sewage system
Building and exterior
- Year built
- 1994
- Foundation
- Poured Concrete
- Outdoor
- Vinyl
Parking
- Driveway and parking
- Detached Garage, Garage, Gravel
Rooms
| Room | Level | Size | Features |
|---|---|---|---|
| 4pc Bathroom | Main level | 5.3x7.4 | |
| Kitchen | Main level | 15.1x16.4 | |
| Living room | Main level | 11.11x26.11-jog | |
| Bedroom | Second level | 10.3x8.3 | |
| Bedroom | Second level | 10.6x11.9 | |
| Primary Bedroom | Second level | 12.1x14.9+7.7x5.2 | |
| 5pc Ensuite bath | Second level | 11.5x8.4 + jog | |
| Living room | Basement | 11.11x25.7 | |
| Utility room | Basement | 7.9x3.2 | |
| 3pc Bathroom | Basement | 7.8x5.1 | |
| Den | Basement | 9.10x7.7 | |
| Den | Basement | 9.10x7.6 | |
| Kitchen | Basement | 5.10x4.10 | |
| Storage | Main level | 7.10x6.4 |
Location
Location is approximate. See nearby homes on the map
Listed by Hants Realty Ltd..

REALTOR®, REALTORS®, and the REALTOR® logo are certification marks that are owned by REALTOR® Canada Inc. and licensed exclusively to The Canadian Real Estate Association (CREA). These certification marks identify real estate professionals who are members of CREA and who must abide by CREA’s By-Laws, Rules, and the REALTOR® Code. The MLS® trademark and the MLS® logo are owned by CREA and identify the professional real estate services provided by members of CREA.
The information contained on this site is based in whole or in part on information that is provided by members of The Canadian Real Estate Association, who are responsible for its accuracy. CREA reproduces and distributes this information as a service for its members and assumes no responsibility for its accuracy.
Similar homes nearby
See more in Bridgewater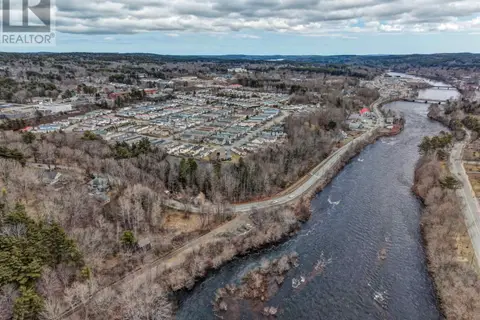 📷 11
$399,900
726 LaHave Street
Bridgewater, Bridgewater
Vacant Land · MLS® 202601379 · Sutton Group Professional Realty
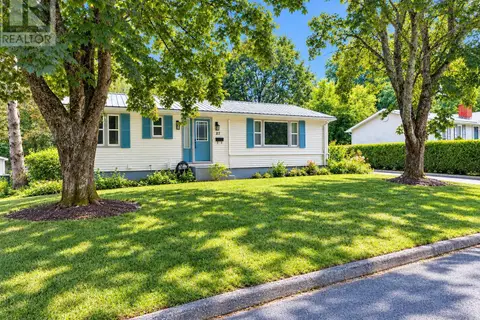 📷 37
$399,900
3+1 bd2 ba2016 ft²
27 Smith Avenue
Bridgewater, Bridgewater
Detached · MLS® 202624019 · EXIT Realty Inter Lake (Liverpool)
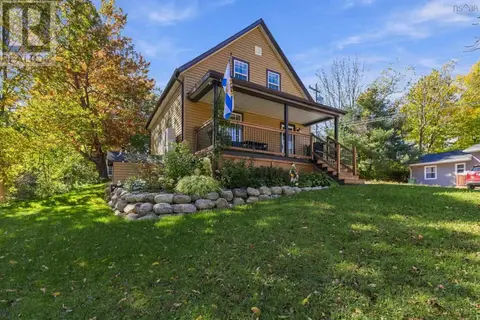 📷 30
$399,900
3 bd2 ba1282 ft²
25 Pearl Street
Bridgewater, Bridgewater
Detached · MLS® 202625582 · EXIT Realty Inter Lake
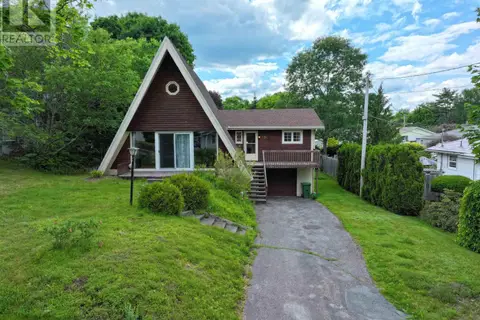 📷 43
$400,000
4 bd2 ba2193 ft²
136 Empire Street
Bridgewater, Bridgewater
Detached · MLS® 202616556 · Engel & Volkers (Lunenburg)
 📷 36
$389,900
3 bd3 ba1346 ft²
482 Glen Allan Drive
Bridgewater, Bridgewater
Link · MLS® 202625830 · EXIT Realty Inter Lake
 New
📷 34
$389,000
3+1 bd2 ba1721 ft²
169 Churchill Street
Bridgewater, Bridgewater
Detached · MLS® 202626164 · Engel & Volkers (Lunenburg)
 New
📷 41
$386,900
3+1 bd2 ba1915 ft²
73 Forest Hill Road
Bridgewater, Bridgewater
Detached · MLS® 202626240 · RE/MAX Banner Real Estate (Bridgewater)
 📷 22
$419,900
3 bd3 ba2464 ft²
264 Hollingsworth Drive
Bridgewater, Bridgewater
Detached · MLS® 202618428 · EXIT Realty Inter Lake