729 CREEKSIDE Road
Main North, Penticton, BC, V2A2C5
Listed by Royal LePage Parkside Realty
$1,219,000
- 4 bedrooms
- 3 bathrooms
- 4 parking
- 2665 sq ft
Listed 47 days ago · MLS® 10399816
About this home
Anything but ordinary, this this custom rancher with walk-out basement offers a thoughtful layout, quality construction, and low-maintenance living with the bonus of an incredible location and the versatility of a spacious suite in the daylight basement with private entrance. The main level features an inviting open-concept design with vaulted ceilings and seamless flow between the living, dining, and kitchen areas. The spacious kitchen offers stainless steel appliances, generous island, and upgraded countertops, while the primary suite is a peaceful retreat with walk-in closet, ensuite, and beautiful views into the surrounding forest. Step outside onto the generous deck and enjoy the sights and sounds of the creek and undisturbed green space beyond. The daylight lower level provides excellent additional living space for the family and is set up as a suite with separate entrance, laundry, and plenty of flexibility for guests or extended family. Radiant in-floor heating runs throughout both levels, with hot water on demand for added efficiency and comfort. Outside, enjoy a private yard, underground irrigation, and generous deck space on both levels. Concrete construction, exceptional privacy, a natural setting, and an unbeatable location make this unique home a rare opportunity to enjoy the best of convenience and nature. Measurements approximate, buyer to verify. Please contact your preferred agent to view! (id:66966)
Details
- Type
- Detached
- Style
- Ranch
- Size
- 2665 sq ft
- Basement
- Full
- Property tax
- $6,158
- Neighbourhood
- Main North
- Municipality
- Penticton
Interior
- Fireplace
- No
Heating, cooling and services
- Heating
- Forced air, In Floor Heating, See remarks
- Air conditioning
- Central air conditioning
- Water and sewer
- Municipal sewage system
Building and exterior
- Style
- Ranch
- Year built
- 2010
- Outdoor
- Stucco
Parking
- Total parking
- 4
- Driveway and parking
- Additional Parking
Rooms
| Room | Level | Size | Features |
|---|---|---|---|
| Recreation room | Lower level | 12'7'' x 20'3'' | |
| Utility room | Lower level | 8' x 9'10'' | |
| Living room | Additional Accommodation | 13'5'' x 20'6'' | |
| Kitchen | Additional Accommodation | 6'7'' x 9'3'' | |
| Bedroom | Lower level | 12'4'' x 13'11'' | |
| Bedroom | Lower level | 13' x 13'7'' | |
| 4pc Bathroom | Lower level | 7'10'' x 9'10'' | |
| Living room | Main level | 16'1'' x 14'7'' | |
| Kitchen | Main level | 18' x 20' | |
| Primary Bedroom | Main level | 12'8'' x 13'5'' | |
| Bedroom | Main level | 9'6'' x 9'2'' | |
| 3pc Ensuite bath | Main level | 8'5'' x 7'10'' | |
| 2pc Bathroom | Main level | 5'3'' x 5'8'' |
Location
Location is approximate. See nearby homes on the map
Listed by Royal LePage Parkside Realty.

REALTOR®, REALTORS®, and the REALTOR® logo are certification marks that are owned by REALTOR® Canada Inc. and licensed exclusively to The Canadian Real Estate Association (CREA). These certification marks identify real estate professionals who are members of CREA and who must abide by CREA’s By-Laws, Rules, and the REALTOR® Code. The MLS® trademark and the MLS® logo are owned by CREA and identify the professional real estate services provided by members of CREA.
The information contained on this site is based in whole or in part on information that is provided by members of The Canadian Real Estate Association, who are responsible for its accuracy. CREA reproduces and distributes this information as a service for its members and assumes no responsibility for its accuracy.
Similar homes nearby
See more in Penticton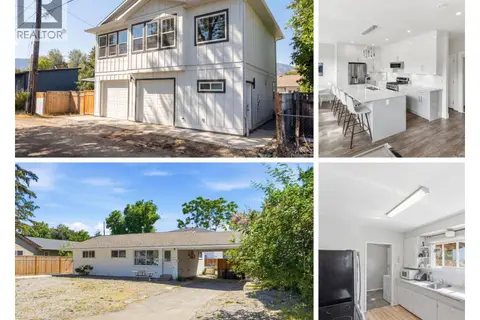 📷 46
$1,199,900
5 bd3 ba6 pk2212 ft²
1030 TIMMINS Street
Main North, Penticton
Waterfront
Detached · MLS® 10392402 · RE/MAX Realty Solutions
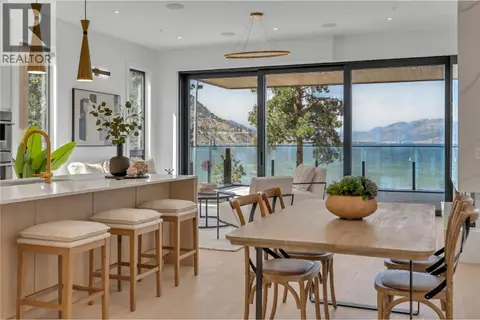 📷 28
$1,275,000
3 bd3 ba1 pk1732 ft²
602 Lakeshore Drive Unit# 202
Main North, Penticton
Waterfront
Apartment · MLS® 10390058 · Engel & Volkers South Okanagan
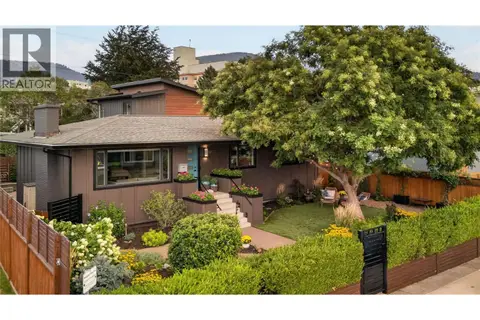 📷 48
$1,150,000
5 bd5 ba3122 ft²
1492 Leir Street
Main North, Penticton
Detached · MLS® 10399322 · eXp Realty
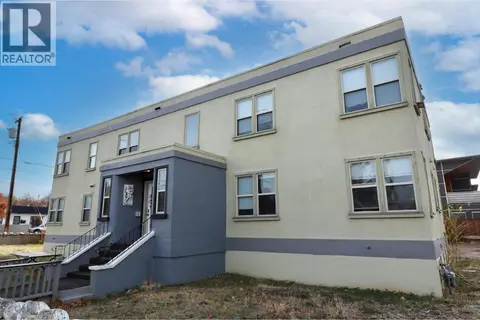 📷 23
$1,295,000
5196 ft²
156 Nanaimo Avenue E
Main North, Penticton
Multiplex
Multiplex · MLS® 10402298 · eXp Realty
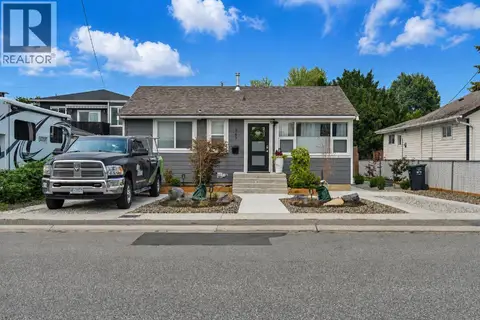 📷 51
$1,089,000
3 bd2 ba2 pk2197 ft²
367 DOUGLAS Avenue
Main North, Penticton
Detached · MLS® 10396347 · eXp Realty
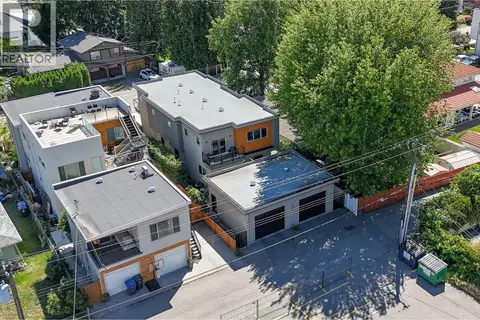 📷 56
$1,049,000
3 bd3 ba1 pk1635 ft²
589 CHURCHILL Avenue Unit# 102
Main North, Penticton
Multiplex
Duplex · MLS® 10392154 · Chamberlain Property Group
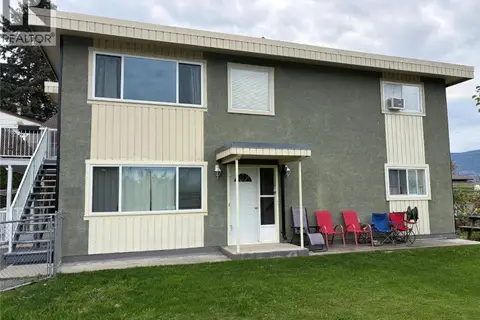 📷 11
$1,399,999
4 bd2 ba700 ft²
737 Ontario Street
Main North, Penticton
Multiplex
Duplex · MLS® 10400051 · Canada Flex Realty Group
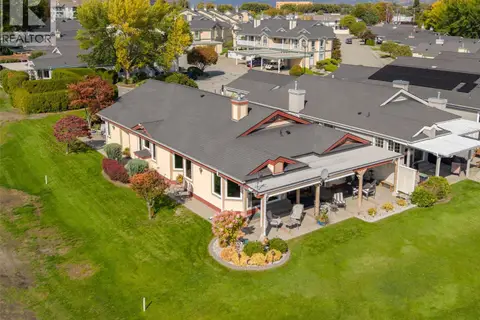 📷 49
$1,029,900
2 bd2 ba6 pk1939 ft²
801 Comox Street Unit# 116
Main North, Penticton
Detached · MLS® 10401664 · Royal LePage Locations West