602 Lakeshore Drive Unit# 202
Main North, Penticton, BC, V2A1B9
Listed by Engel & Volkers South Okanagan
$1,275,000
- 3 bedrooms
- 3 bathrooms
- 1 parking
- 1732 sq ft
Listed 12 days ago · MLS® 10390058
About this home
Positioned directly across from the shores of Okanagan Lake, this second-floor residence at Legacy on Lakeshore captures unobstructed lake views and the unmistakable energy of Lakeshore Drive, right in the heart of Penticton’s summer lifestyle. Designed with a strong connection to both light and landscape, the home opens through a dramatic 17-foot sliding glass wall to expansive outdoor living overlooking the water. Inside, clean architectural lines and refined finishes create a calm, modern atmosphere with 10-foot ceilings, fireplace, and beautifully proportioned living spaces that feel both open and private. The kitchen is equipped with a full Fisher & Paykel appliance package, gas range, waterfall island, quartz countertops, and wine cooler. Offering 3 bedrooms and 3 full bathrooms, including 2 private bedroom suites with ensuites, the residence provides exceptional flexibility for full-time living or a lock-and-leave retreat. New construction in one of Penticton’s most desirable lakefront settings, just steps to beaches, restaurants, breweries, wineries, the KVR, and downtown amenities. Walk across the street for a morning swim, paddleboard at sunset, or spend long summer evenings along the waterfront. An exceptional opportunity to experience the South Okanagan lifestyle at its best. Contact your Realtor® or the Listing Advisor today for your private viewing! All measurements approximate. GST applicable. (id:66966)
Details
- Type
- Apartment
- Style
- Contemporary
- Size
- 1732 sq ft
- Property tax
- $8,252
- Maintenance fee
- $741/month
- Neighbourhood
- Main North
- Municipality
- Penticton
Interior
- Fireplace
- Electric
- Appliances
- Washer, Refrigerator, Cooktop - Gas, Dishwasher, Wine Fridge, Dryer, Microwave
- Flooring
- Hardwood
Heating, cooling and services
- Heating
- Heat Pump, Forced air, Electric
- Air conditioning
- Heat Pump
- Water and sewer
- Municipal sewage system
Building and exterior
- Style
- Contemporary
- Year built
- 2025
- Outdoor
- Stucco, Metal
Parking
- Total parking
- 1
- Driveway and parking
- Rear
Rooms
| Room | Level | Size | Features |
|---|---|---|---|
| Bedroom | Main level | 10'4'' x 11'2'' | |
| Foyer | Main level | 7'6'' x 8'6'' | |
| Other | Main level | 7'9'' x 5'1'' | |
| 4pc Ensuite bath | Main level | 7' x 9'10'' | |
| Primary Bedroom | Main level | 12' x 9'11'' | |
| 3pc Ensuite bath | Main level | 9'10'' x 5'1'' | |
| Bedroom | Main level | 11'4'' x 9'10'' | |
| 3pc Bathroom | Main level | 5'5'' x 7'11'' | |
| Living room | Main level | 14'1'' x 19'1'' | |
| Library | Main level | 10'2'' x 10'1'' | |
| Dining room | Main level | 14'5'' x 8'11'' | |
| Kitchen | Main level | 14'1'' x 10' |
Location
Location is approximate. See nearby homes on the map
Listed by Engel & Volkers South Okanagan.

REALTOR®, REALTORS®, and the REALTOR® logo are certification marks that are owned by REALTOR® Canada Inc. and licensed exclusively to The Canadian Real Estate Association (CREA). These certification marks identify real estate professionals who are members of CREA and who must abide by CREA’s By-Laws, Rules, and the REALTOR® Code. The MLS® trademark and the MLS® logo are owned by CREA and identify the professional real estate services provided by members of CREA.
The information contained on this site is based in whole or in part on information that is provided by members of The Canadian Real Estate Association, who are responsible for its accuracy. CREA reproduces and distributes this information as a service for its members and assumes no responsibility for its accuracy.
Similar homes nearby
See more in Penticton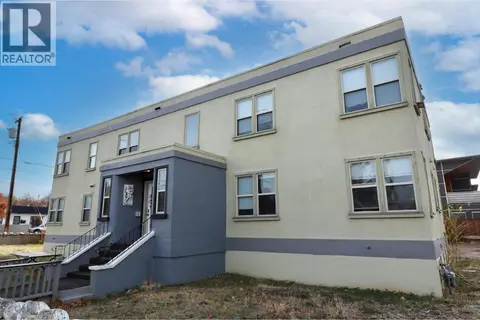 📷 23
$1,295,000
5196 ft²
156 Nanaimo Avenue E
Main North, Penticton
Multiplex
Multiplex · MLS® 10402298 · eXp Realty
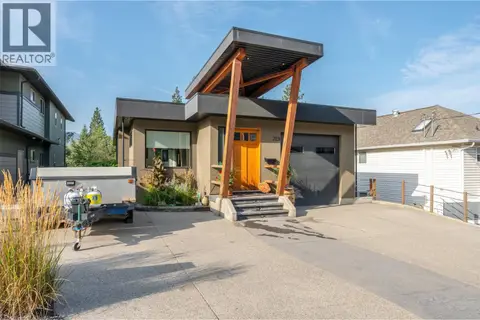 📷 72
$1,219,000
4 bd3 ba4 pk2665 ft²
729 CREEKSIDE Road
Main North, Penticton
Detached · MLS® 10399816 · Royal LePage Parkside Realty
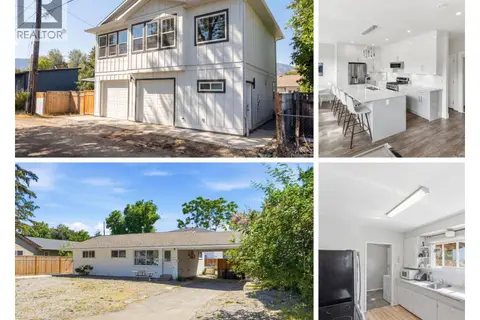 📷 46
$1,199,900
5 bd3 ba6 pk2212 ft²
1030 TIMMINS Street
Main North, Penticton
Waterfront
Detached · MLS® 10392402 · RE/MAX Realty Solutions
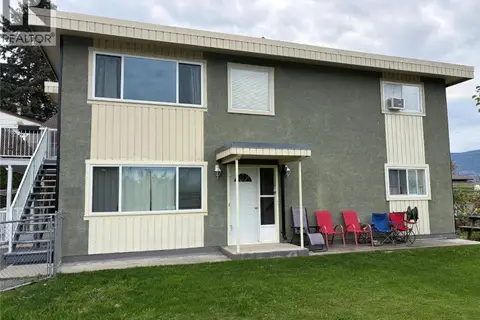 📷 11
$1,399,999
4 bd2 ba700 ft²
737 Ontario Street
Main North, Penticton
Multiplex
Duplex · MLS® 10400051 · Canada Flex Realty Group
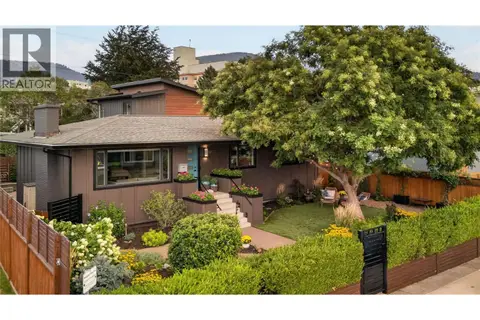 📷 48
$1,150,000
5 bd5 ba3122 ft²
1492 Leir Street
Main North, Penticton
Detached · MLS® 10399322 · eXp Realty
 📷 14
$1,428,000
631 Burns Street
Main North, Penticton
Multiplex
Multiplex · MLS® 10402133 · Century 21 Amos Realty
 📷 9
$1,450,000
8 bd4 ba7 pk3960 ft²
307 Norton Street
Main North, Penticton
Multiplex
Multiplex · MLS® 10391368 · Front Street Realty
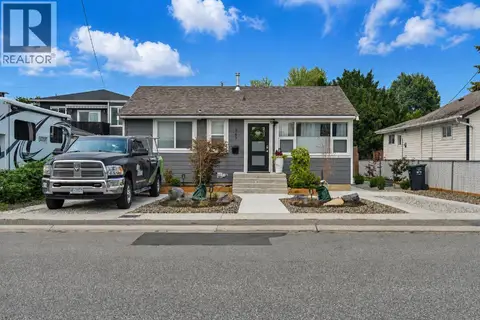 📷 51
$1,089,000
3 bd2 ba2 pk2197 ft²
367 DOUGLAS Avenue
Main North, Penticton
Detached · MLS® 10396347 · eXp Realty