727 15 Street NW
Hillhurst, Calgary, AB, T2N2B3
Listed by RE/MAX House of Real Estate
$1,439,900
- 3+1 bedrooms
- 5 bathrooms
- 2 parking
- 2219 sq ft
Listed 19 days ago · MLS® A2349277
About this home
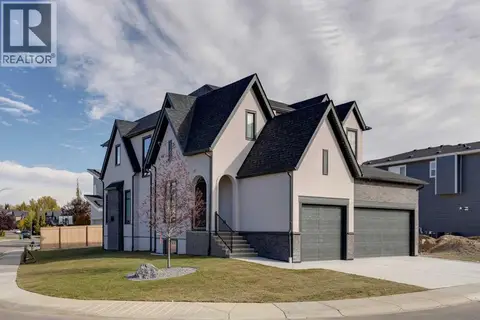
** OPEN HOUSE | SATURDAY, OCT. 17, 12-2 PM ** An exceptional offering in the heart of HILLHURST, this sophisticated inner-city residence combines timeless design, beautifully considered interiors, and a RARE 135' DEEP WEST-FACING LOT. Complete with an impressive OVERSIZED FULLY FINISHED GARAGE, the property offers remarkable space and functionality in one of Calgary’s most sought-after neighbourhoods. Inside, custom millwork, designer lighting, and refined architectural details create an elevated yet inviting atmosphere. The elegant front dining room sets the tone for entertaining, while the open main floor flows seamlessly into the heart of the home. The CHEF’S KITCHEN is centred around an expansive quartz island and features a statement gas range, farmhouse sink, POT FILLER, panel-ready refrigerator, illuminated cabinetry, and beautifully layered finishes. Detailed wainscoting and custom millwork add warmth and timeless character. The adjoining living room is anchored by a dramatic FLOOR-TO-CEILING FIREPLACE, custom cabinetry with accent lighting, and is filled with natural light. Patio doors open to the expansive WEST-FACING BACKYARD, where the 135' DEEP LOT provides exceptional space for outdoor dining, entertaining, gardening, and family life—a rare find this close to downtown.A private HOME OFFICE with built-in desk and a functional mudroom with mosaic tile detailing are discreetly tucked behind stylish barn doors, while a striking powder room with moody wallpaper and black accents completes the main level.Upstairs, the PRIMARY RETREAT features a generous walk-in closet and luxurious ensuite with dual vanities, STEAM SHOWER, freestanding soaker tub, and statement tilework. Two additional bedrooms EACH HAVE A WALK-IN CLOSET AND PRIVATE ENSUITE, while a beautifully designed laundry room completes the upper level. The FULLY DEVELOPED BASEMENT adds a generous recreation and media area, stylish WET BAR, and spacious bedroom with built-in desk—ideal for guests, o lder children, or extended family. Outside, the substantial west-facing yard leads to the OVERSIZED FULLY FINISHED GARAGE, providing excellent space for vehicles and storage. Ideally positioned on a tree-lined Hillhurst street near KENSINGTON, Bow River pathways, parks, schools, downtown Calgary, restaurants, cafés, and shops, this distinctive residence offers an exceptional combination of LUXURY, SPACE, and INNER-CITY LIVING. (id:66966)
Details
- Type
- Detached
- Size
- 2219 sq ft
- Basement
- Finished, Full
- Garage
- Garage
- Neighbourhood
- Hillhurst
- Municipality
- Calgary
Interior
- Bedrooms
- 3 above ground + 1 below
- Fireplace
- Yes
- Appliances
- Washer, Refrigerator, Range - Gas, Dishwasher, Dryer, Microwave, Hood Fan
- Flooring
- Tile, Hardwood, Carpeted
Heating, cooling and services
- Heating
- Forced air
Building and exterior
- Year built
- 2026
- Exterior
- Wood frame
- Foundation
- Poured Concrete
- Outdoor
- Brick, Wood siding, Composite Siding
Parking
- Total parking
- 2
- Driveway and parking
- Detached Garage
Rooms
| Room | Level | Size | Features |
|---|---|---|---|
| Bedroom | Upper Level | 22.33 Ft x 9.75 Ft | |
| Bedroom | Upper Level | 22.33 Ft x 9.83 Ft | |
| 4pc Bathroom | Upper Level | 8.83 Ft x 4.92 Ft | |
| 3pc Bathroom | Upper Level | 8.83 Ft x 4.92 Ft | |
| Laundry room | Upper Level | 8.25 Ft x 7.33 Ft | |
| 5pc Bathroom | Upper Level | 13.92 Ft x 9.58 Ft | |
| Primary Bedroom | Upper Level | 19.83 Ft x 11.42 Ft | |
| Other | Upper Level | 13.00 Ft x 6.58 Ft | |
| Bedroom | Basement | 11.92 Ft x 14.58 Ft | |
| 4pc Bathroom | Basement | 4.92 Ft x 10.83 Ft | |
| Recreational, Games room | Basement | 28.92 Ft x 14.58 Ft | |
| Living room | Main level | 17.42 Ft x 16.00 Ft | |
| Office | Main level | 8.58 Ft x 5.42 Ft | |
| Kitchen | Main level | 20.83 Ft x 13.25 Ft | |
| 2pc Bathroom | Main level | 5.00 Ft x 5.33 Ft | |
| Dining room | Main level | 12.92 Ft x 10.25 Ft | |
| Foyer | Main level | 7.42 Ft x 6.67 Ft |
Location
Location is approximate. See nearby homes on the map
Listed by RE/MAX House of Real Estate.

REALTOR®, REALTORS®, and the REALTOR® logo are certification marks that are owned by REALTOR® Canada Inc. and licensed exclusively to The Canadian Real Estate Association (CREA). These certification marks identify real estate professionals who are members of CREA and who must abide by CREA’s By-Laws, Rules, and the REALTOR® Code. The MLS® trademark and the MLS® logo are owned by CREA and identify the professional real estate services provided by members of CREA.
The information contained on this site is based in whole or in part on information that is provided by members of The Canadian Real Estate Association, who are responsible for its accuracy. CREA reproduces and distributes this information as a service for its members and assumes no responsibility for its accuracy.
Similar homes nearby
See more in Calgary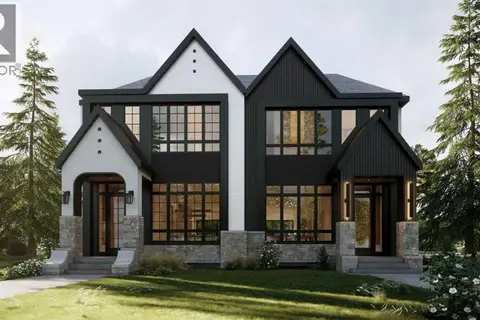
$1,299,900
3+1 bd5 ba3 pk2222 ft²
724 15 Street NW
Hillhurst, Calgary
Multiplex
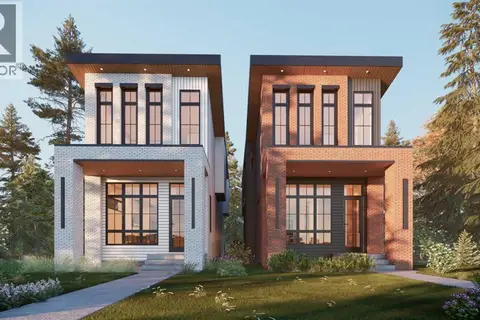
Duplex · MLS® A2330379 · RE/MAX First
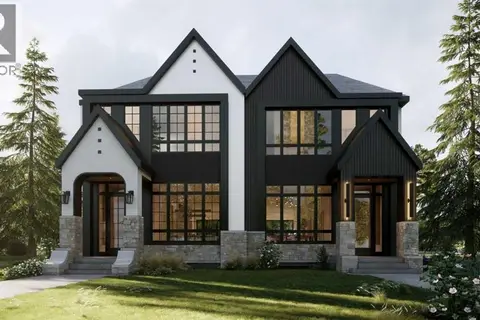
$1,299,900
3+1 bd5 ba3 pk2222 ft²
722 15 Street NW
Hillhurst, Calgary
Multiplex
Duplex · MLS® A2330377 · RE/MAX First
 New
📷 50
$1,599,900
3+1 bd4 ba2 pk2924 ft²
1743 8 Avenue NW
Hillhurst, Calgary
Detached · MLS® A2353496 · Century 21 Bravo Realty
 📷 50
$1,699,900
4+1 bd5 ba2 pk2811 ft²
438 13 Street NW
Hillhurst, Calgary
Detached · MLS® A2344702 · Real Broker
 📷 38
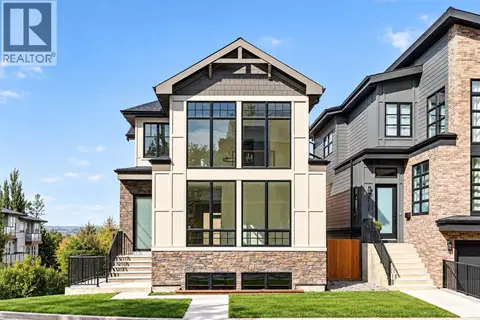
$1,439,000
3+1 bd4 ba4 pk2531 ft²
1516 22 Avenue SW
Bankview, Calgary
Detached · MLS® A2345762 · Century 21 Bamber Realty LTD.
 📷 48
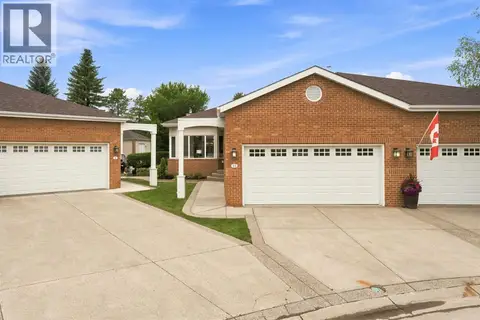
$1,445,000
2+1 bd3 ba4 pk1570 ft²
12 Prominence Point SW
Patterson, Calgary
Multiplex
Duplex · MLS® A2331955 · RE/MAX First
 📷 36
$1,448,880
3 bd3 ba6 pk2794 ft²
2 Rock Lake View NW
Rocky Ridge, Calgary
Detached · MLS® A2345306 · Royal LePage Benchmark
 📷 23
$1,449,000
3+1 bd4 ba2 pk1967 ft²
2232 30 Avenue SW
Richmond, Calgary
Detached · MLS® A2295237 · eXp Realty