722 15 Street NW
Hillhurst, Calgary, AB, T2N2B2
Listed by RE/MAX First
$1,299,900
- 3+1 bedrooms
- 5 bathrooms
- 3 parking
- 2222 sq ft
Listed 93 days ago · MLS® A2330377
About this home
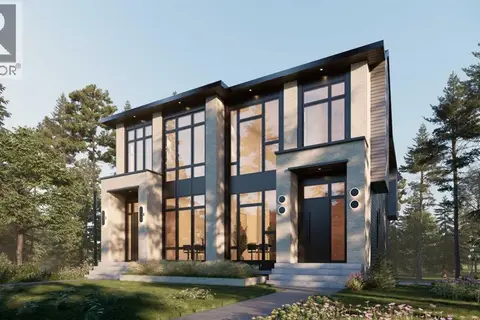
Located on a quiet street in the inner-city community of Hillhurst, this brand new 3 +1 bedroom home, built by D & M Custom Homes, offers over 3200 sq ft of meticulously developed living space exhibiting top quality & exquisite attention to detail throughout. The open & airy main level presents hardwood flooring, lofty ceilings & stylish light fixtures, showcasing the front dining area with ample space to host family & friends & kitchen that’s beautifully finished with quartz counter tops, large island/eating bar, plenty of storage space & high-end appliance package. The living room is adjacent to kitchen & is anchored by an eye-catching feature fireplace & built-ins. An office is tucked away just off the foyer, providing a perfect home office setup space. A mudroom & 2 piece powder room complete the main level. The second level hosts 3 spacious bedrooms, all with walk-in closets & private ensuites. The primary retreat boasts his & hers walk-in closets & a posh 5 piece ensuite with dual sinks, relaxing freestanding soaker tub & separate shower. A laundry room with sink & storage add to everyday convenience. Basement development includes a spacious family/media room with wetbar, flex room (perfect for a home gym area), fourth bedroom with walk-in closet & 4 piece bath. Outside, enjoy the back yard with deck & access to the double detached garage. This stunning home is located just steps to beautiful Riley Park & close to scenic Bow River pathways, West Hillhurst Community Association, trendy Kensington, schools, SAIT, U of C, shopping & walking distance to the downtown core. Completion of this home is scheduled for end of November 2026. (id:66966)
Details
- Type
- Duplex
- Size
- 2222 sq ft
- Basement
- Finished, Full
- Garage
- Garage
- Neighbourhood
- Hillhurst
- Municipality
- Calgary
Interior
- Bedrooms
- 3 above ground + 1 below
- Fireplace
- Yes
- Appliances
- Washer, Refrigerator, Cooktop - Gas, Dishwasher, Dryer, Microwave, Oven - Built-In
- Flooring
- Hardwood, Carpeted
Heating, cooling and services
- Heating
- Forced air, In Floor Heating
- Air conditioning
- See Remarks
Building and exterior
- Year built
- 2026
- Exterior
- Wood frame
- Foundation
- Poured Concrete
- Outdoor
- Stone, Stucco, Composite Siding
Parking
- Total parking
- 3
- Driveway and parking
- Detached Garage
Rooms
| Room | Level | Size | Features |
|---|---|---|---|
| Kitchen | Main level | 19.50 Ft x 13.50 Ft | |
| Dining room | Main level | 11.75 Ft x 13.25 Ft | |
| Office | Main level | 7.50 Ft x 6.50 Ft | |
| Living room | Main level | 18.25 Ft x 13.25 Ft | |
| Media | Basement | 17.00 Ft x 18.83 Ft | |
| Foyer | Main level | 8.00 Ft x 6.83 Ft | |
| Exercise room | Basement | 12.33 Ft x 8.67 Ft | |
| Laundry room | Upper Level | 5.75 Ft x 8.33 Ft | |
| Other | Main level | 12.83 Ft x 5.00 Ft | |
| Furnace | Basement | 7.75 Ft x 5.75 Ft | |
| Other | Basement | 9.00 Ft x 6.08 Ft | |
| Primary Bedroom | Upper Level | 14.00 Ft x 12.33 Ft | |
| Bedroom | Upper Level | 10.00 Ft x 9.75 Ft | |
| Bedroom | Upper Level | 12.00 Ft x 10.00 Ft | |
| Bedroom | Basement | 13.50 Ft x 13.17 Ft | |
| 2pc Bathroom | Main level | .00 Ft x .00 Ft | |
| 4pc Bathroom | Upper Level | .00 Ft x .00 Ft | |
| 4pc Bathroom | Upper Level | .00 Ft x .00 Ft | |
| 5pc Bathroom | Upper Level | .00 Ft x .00 Ft | |
| 4pc Bathroom | Basement | .00 Ft x .00 Ft |
Location
Location is approximate. See nearby homes on the map
Listed by RE/MAX First.

REALTOR®, REALTORS®, and the REALTOR® logo are certification marks that are owned by REALTOR® Canada Inc. and licensed exclusively to The Canadian Real Estate Association (CREA). These certification marks identify real estate professionals who are members of CREA and who must abide by CREA’s By-Laws, Rules, and the REALTOR® Code. The MLS® trademark and the MLS® logo are owned by CREA and identify the professional real estate services provided by members of CREA.
The information contained on this site is based in whole or in part on information that is provided by members of The Canadian Real Estate Association, who are responsible for its accuracy. CREA reproduces and distributes this information as a service for its members and assumes no responsibility for its accuracy.
Similar homes nearby
See more in Calgary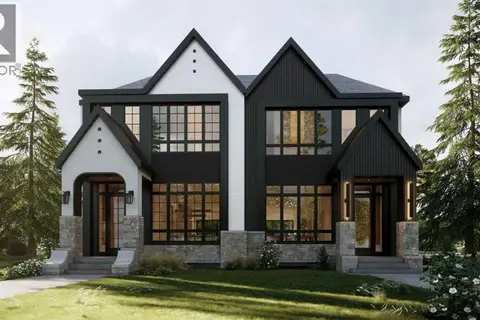
$1,299,900
3+1 bd5 ba3 pk2222 ft²
724 15 Street NW
Hillhurst, Calgary
Multiplex
Duplex · MLS® A2330379 · RE/MAX First
 📷 50
$1,439,900
3+1 bd5 ba2 pk2219 ft²
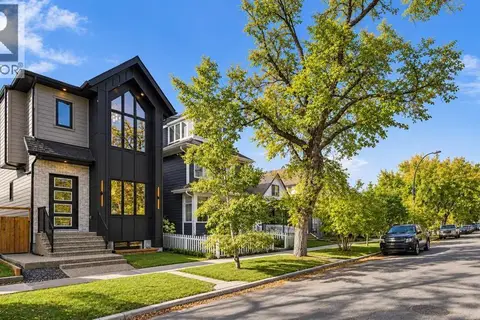
727 15 Street NW
Hillhurst, Calgary
Detached · MLS® A2349277 · RE/MAX House of Real Estate
 📷 45
$1,119,000
2+2 bd4 ba2 pk2051 ft²
1717 7 Avenue NW
Hillhurst, Calgary
Multiplex
Duplex · MLS® A2352830 · Century 21 Bamber Realty LTD.
 📷 46
$1,299,900
3+1 bd2 ba8 pk1234 ft²
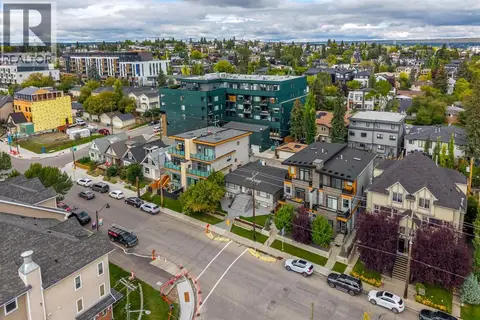
26 Cardiff Place NW
Cambrian Heights, Calgary
Detached · MLS® A2309771 · RE/MAX Realty Professionals
 📷 46
$1,299,900
4 pk2831 ft²
1826 34 Avenue SW
South Calgary, Calgary
Multiplex
Multiplex · MLS® A2344346 · CIR Realty
 📷 34
$1,299,900
3+1 bd4 ba2 pk1927 ft²
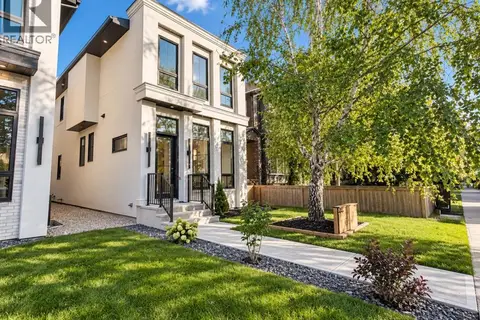
2022 36 Street SW
Killarney/Glengarry, Calgary
Detached · MLS® A2346726 · Century 21 Bravo Realty
 📷 33
$1,299,900
3+1 bd4 ba2 pk1928 ft²
2424 31 Street SW
Killarney/Glengarry, Calgary
Detached · MLS® A2347613 · Century 21 Bravo Realty
 📷 27
$1,299,900
3+1 bd4 ba2 pk1962 ft²
2018 Alexander Street SE
Ramsay, Calgary
Multiplex
Duplex · MLS® A2346368 · RE/MAX House of Real Estate