72431 BLUEWATER HIGHWAY
Hay, Bluewater, N0M2T0
Listed by Royal LePage Hiller Realty
$2,688,000
- 4+2 bedrooms
- 4 bathrooms
- 12 parking
Listed 257 days ago · MLS® X12765058
About this home
Exceptional Lake Huron waterfront bungalow set on a full acre of land with approximately 100 feet of sandy beach frontage and uninterrupted sunset exposure. Built in 2019, this is a true beachfront property where land, frontage, privacy, and setting define the value. The property is positioned on a prime stretch of shoreline and benefits from a ravine that serves as a permanent natural buffer, protecting the adjoining woodland and preserving long-term privacy and green space. This ravine effectively shields the property from future encroachment, creating a secluded, estate-like waterfront setting rarely found along Lake Huron. Designed to maximize lake views, natural light, and indoor-outdoor living, the home features an open-concept main floor with strong sightlines and seamless walkouts to the rear yard. Expansive windows keep the lake as the focal point throughout the living areas. An extensive private deck is integrated into a solid stair structure leading to the beach, creating a direct and secure connection between the home, yard, and shoreline. The wide, level grassy yard transitions naturally to the beach, which feels notably private due to the surrounding land configuration and limited sightlines along this stretch of shoreline. Ideal for full-time living, retirement, or expanded family use. A rare opportunity to secure authentic Lake Huron frontage with scale, privacy, and protected natural surroundings in a tightly held waterfront corridor. Conveniently located minutes to Grand Bend, 15 minutes to Bayfield, less than one hour to London, and within two hours of Toronto. (id:66966)
Details
- Type
- Detached
- Style
- Bungalow
- Basement
- Finished, Full
- Garage
- Garage
- Property tax
- $11,753 (2025)
- Neighbourhood
- Hay
- Municipality
- Bluewater (Hay)
Interior
- Bedrooms
- 4 above ground + 2 below
- Fireplace
- Yes
- Appliances
- All, Refrigerator, Water softener, Central Vacuum, Dishwasher, Range, Alarm System, Freezer, Oven - Built-In, Blinds, Water Heater - Tankless, Water Heater
Heating, cooling and services
- Heating
- Forced air, Natural gas
- Air conditioning
- Central air conditioning, Air exchanger
- Water and sewer
- Septic System
Building and exterior
- Style
- Bungalow
- Foundation
- Poured Concrete
- Outdoor
- Stone, Hardboard
Parking
- Total parking
- 12
- Driveway and parking
- Attached Garage, Garage
Rooms
| Room | Level | Size | Features |
|---|---|---|---|
| Primary Bedroom | Main level | 3.8 × 5.13 m (12'6" × 16'10") | |
| Laundry room | Main level | 2.54 × 3.45 m (8'4" × 11'4") | |
| Living room | Main level | 6.74 × 5.47 m (22'1" × 17'11") | |
| Office | Main level | 3.75 × 3.38 m (12'4" × 11'1") | |
| Foyer | Main level | 4.41 × 2.43 m (14'6" × 8') | |
| Bedroom | Basement | 3.8 × 3.35 m (12'6" × 11') | |
| Bedroom | Basement | 3.6 × 4.55 m (11'10" × 14'11") | |
| Bathroom | Basement | 2.9 × 1.45 m (9'6" × 4'9") | |
| Family room | Basement | 11.58 × 12.08 m (38' × 39'8") | |
| Exercise room | Basement | 5.85 × 5.61 m (19'2" × 18'5") | |
| Utility room | Basement | 9.33 × 6.21 m (30'7" × 20'4") | |
| Primary Bedroom | Main level | 3.04 × 1.56 m (10' × 5'1") | |
| Primary Bedroom | Main level | 3.23 × 2.99 m (10'7" × 9'10") | |
| Bedroom | Main level | 3.51 × 3.32 m (11'6" × 10'11") | |
| Bedroom | Main level | 3.9 × 3.25 m (12'10" × 10'8") | |
| Bedroom | Main level | 4.05 × 3.49 m (13'3" × 11'5") | |
| Bathroom | Main level | 2.5 × 2.71 m (8'2" × 8'11") | |
| Bathroom | Main level | 1.79 × 2.14 m (5'10" × 7') | |
| Dining room | Main level | 5.98 × 3.45 m (19'7" × 11'4") | |
| Kitchen | Main level | 3.05 × 4.55 m (10' × 14'11") |
Location
Location is approximate. See nearby homes on the map
Listed by Royal LePage Hiller Realty.

REALTOR®, REALTORS®, and the REALTOR® logo are certification marks that are owned by REALTOR® Canada Inc. and licensed exclusively to The Canadian Real Estate Association (CREA). These certification marks identify real estate professionals who are members of CREA and who must abide by CREA’s By-Laws, Rules, and the REALTOR® Code. The MLS® trademark and the MLS® logo are owned by CREA and identify the professional real estate services provided by members of CREA.
The information contained on this site is based in whole or in part on information that is provided by members of The Canadian Real Estate Association, who are responsible for its accuracy. CREA reproduces and distributes this information as a service for its members and assumes no responsibility for its accuracy.
Similar homes nearby
See more in Bluewater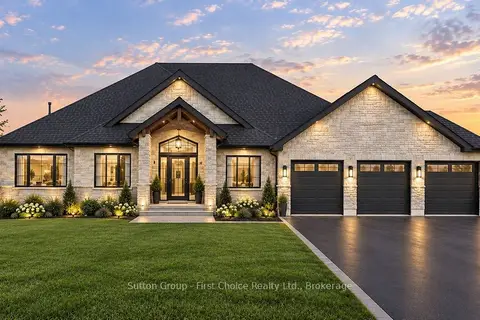 📷 3
$2,200,000
≈ $9,634/mo mortgage · 20% down
3 bd3 ba12 pk3000-3500 ft²
Lot 10 Hendrick Road
Hay, Bluewater
Waterfront
Detached · MLS® X13850104 · Sutton Group - First Choice Realty Ltd.
 📷 2
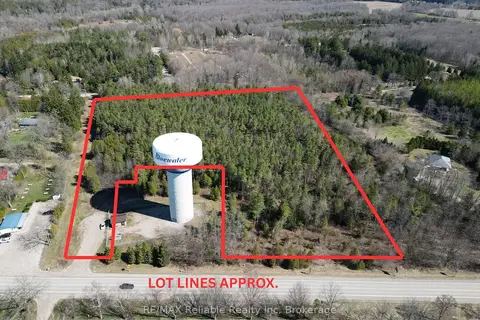
$2,695,000
≈ $11,801/mo mortgage · 20% down
0 bd0 ba
34752 Mill Road
Bayfield, Bluewater
Vacant Land · MLS® X13638266 · RE/MAX Reliable Realty Inc
 📷 7
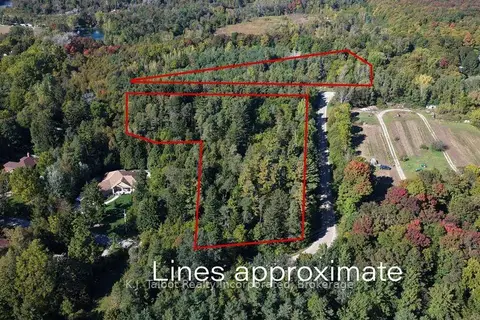
$2,500,000
≈ $10,947/mo mortgage · 20% down
0 bd0 ba
0 David Street
Bayfield, Bluewater
Vacant Land · MLS® X14088624 · K.J. Talbot Realty Incorporated
 📷 50
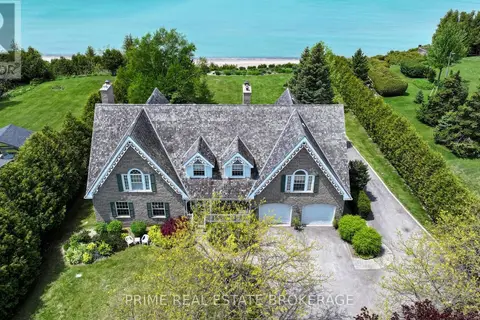
$2,950,000
6+1 bd7 ba22 pk
72797 RAVINE DRIVE
Zurich, Bluewater
Ravine lot
Detached · MLS® X13633876 · PRIME REAL ESTATE BROKERAGE
 📷 39🎥 Tour
$2,400,000
≈ $10,510/mo mortgage · 20% down
3 bd2 ba6 pk1100-1500 ft²
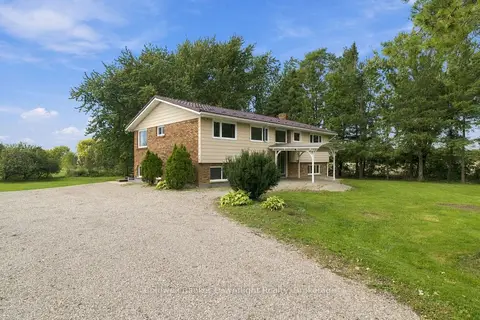
72231 Ausable Line
Hensall, Bluewater
Farm · MLS® X13866226 · Coldwell Banker Dawnflight Realty, Brokerage
 📷 49
$2,299,000
≈ $10,067/mo mortgage · 20% down
3 bd1 ba12 pk1500-2000 ft²
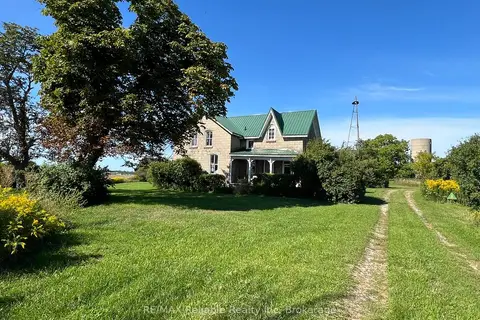
38012 Mill Road
Bayfield, Bluewater
Farm · MLS® X13041636 · RE/MAX Reliable Realty Inc