72231 Ausable Line
Hensall, Bluewater, N0M 1X0
$2,400,000
- 3 bedrooms
- 2 bathrooms
- 6 parking
- 1100-1500 sq ft
Listed 15 days ago · MLS® X13866226
About this home
Welcome to 72231 Ausable Line, where space, privacy and possibility come together on 50+ acres in the Municipality of Bluewater. Set amid open countryside and expansive rural views, this distinctive property offers the freedom of country living along with a spacious family home and an impressive collection of outbuildings. Inside, the home provides plenty of room to spread out, including a walkout basement, and has benefited from a number of recent improvements including several replacement windows and exterior doors, new flooring, a new primary bedroom ensuite and a 10' 29' rear deck. Step outside and the versatility of this property really begins to show. A large pole barn/shop, 22' 22' workshop and three horse stalls provide exceptional space for equipment, storage, hobbies, animals and more. Whether your vision is enjoying the privacy and room of a rural lifestyle or simply having the space to pursue the things you enjoy, this is a property with plenty to explore. The property includes AG1 zoning along with NE1 and NE2 areas. Buyers are encouraged to review the available zoning information and confirm their intended uses with the Municipality of Bluewater. With 50+ acres, substantial outbuildings, a spacious home and room to make the property your own, 72231 Ausable Line offers a combination of space and versatility that's increasingly hard to find.
Details
- Type
- Farm
- Style
- Bungalow-Raised
- Age
- 31-50 years
- Size
- 1100-1500 sq ft
- Lot
- 665.15 × 3430.33 ft
- Basement
- Full, Partially Finished
- Kitchens
- 1
- Property tax
- $2,848 (2026)
- Neighbourhood
- Hensall
- Municipality
- Bluewater
Interior
- Bedrooms
- 3 above ground
- Bathrooms
- 2 × 4-piece
- Rooms
- 12 above ground
- Family room or den
- No
- Fireplace
- Family Room, Wood, Wood Stove
- Features
- Primary Bedroom - Main Floor, Water Heater Owned
Heating, cooling and services
- Heating
- Forced Air, Propane
Building and exterior
- Style
- Bungalow-Raised
- Exterior
- Brick Veneer, Aluminum Siding
- Roof
- Metal
- Age
- 31-50 years
- Faces
- West
- Outdoor
- Deck, Drive Shed, Workshop
Parking
- Total parking
- 6
- Driveway and parking
- Private
Lot
- Size
- 665.15 × 3430.33 ft (rectangular)
- Acreage
- 50-99.99
More
- Possession
- Flexible
- Cross street
- Rodgerville Rd & Ausable Line
Rooms
| Room | Level | Size | Features |
|---|---|---|---|
| Living Room | Main | 4.3 × 5.97 m (14'1" × 19'7") | |
| Kitchen | Main | 3.2 × 3.15 m (10'6" × 10'4") | |
| Dining Room | Main | 6 × 3.12 m (19'8" × 10'3") | |
| Breakfast | Main | 2.27 × 2.33 m (7'5" × 7'8") | |
| Primary Bedroom | Main | 3.94 × 5.86 m (12'11" × 19'3") | |
| Bedroom 2 | Main | 3.61 × 3.04 m (11'10" × 10') | |
| Bedroom 3 | Main | 3.61 × 3.07 m (11'10" × 10'1") | |
| Bathroom | Main | 2.24 × 2.03 m (7'4" × 6'8") | |
| Bathroom | Main | 2.09 × 1.5 m (6'10" × 4'11") | |
| Recreation | Basement | 7.8 × 5.7 m (25'7" × 18'8") | |
| Den | Basement | 3.72 × 6.12 m (12'2" × 20'1") | |
| Laundry | Basement | 4.79 × 8.37 m (15'9" × 27'6") |
Location
Location is approximate. See nearby homes on the map
Recent sales nearby
See what similar homes within 1 km sold for in the last year. Create a free account or sign in to see them.
The neighbourhood
Getting around Car-dependent
No subway, LRT or GO station within a short trip.
Within a 10-minute walk: no grocery stores, 0 cafés and restaurants, 0 parks.
Who lives here postal area N0M
- Owners / renters
- 82% / 18%
- Median household income
- $91,000
- Average age
- 44
- Children under 15
- 17%
- Homes
- 85% detached, 0% high-rise
- Commute by transit
- 0%
- Population
- 69,177
Languages spoken most at home besides English: German 0.3%, Dutch 0.2%, Spanish 0.1%, Pennsylvania German 0.1%.
Distances are approximate. Places © OpenStreetMap contributors. Neighbourhood figures: Statistics Canada, 2021 Census.
Living here
Commute
Noise Nothing major nearby
No highway within 500 m, rail line within 300 m, or airport flight path nearby.
Distances from the map, not noise measurements. Visit at rush hour to judge for yourself.
Internet High-speed
50/10 Mbps or faster available here by cable, fibre or DSL (the federal high-speed target).
From the federal broadband map. Check exact speeds and providers for the address.
Roads, rail, airports and planned stations © OpenStreetMap contributors. Internet: Innovation, Science and Economic Development Canada, National Broadband Data.
Listed by Coldwell Banker Dawnflight Realty, Brokerage.
Listing information provided by PropTx Innovations Inc. and TRREB; deemed reliable but not guaranteed accurate by PropTx.
Similar homes nearby
See more in Bluewater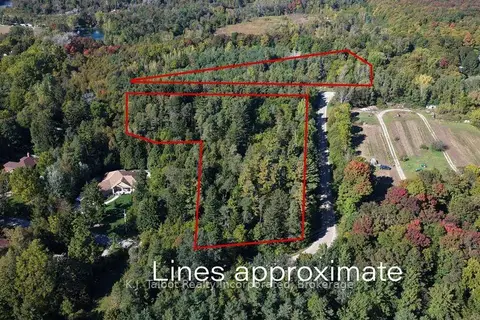
$2,500,000
0 bd0 ba
0 David Street
Bayfield, Bluewater
Vacant Land · MLS® X14088624 · K.J. Talbot Realty Incorporated
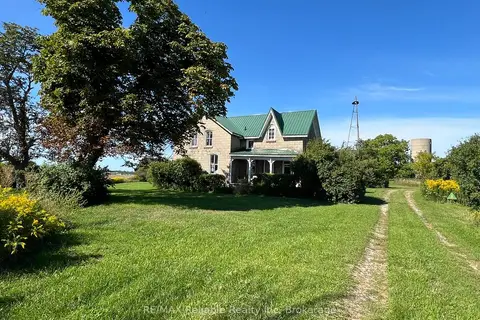
$2,299,000
3 bd1 ba12 pk1500-2000 ft²
38012 Mill Road
Bayfield, Bluewater
Farm · MLS® X13041636 · RE/MAX Reliable Realty Inc
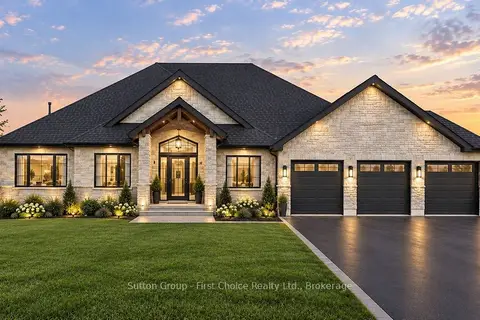
$2,200,000
3 bd3 ba12 pk3000-3500 ft²
Lot 10 Hendrick Road
Hay, Bluewater
Detached · MLS® X13850104 · Sutton Group - First Choice Realty Ltd.
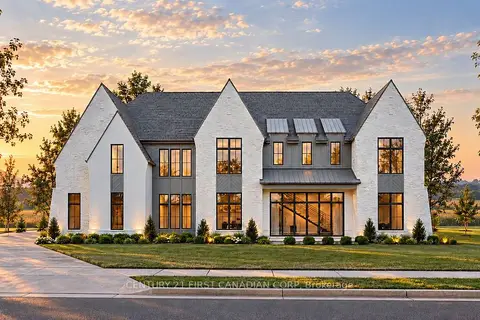
$2,149,900
4 bd4 ba6 pk3000-3500 ft²
Lot 32 Hendrick Road
Hay, Bluewater
Detached · MLS® X14031334 · CENTURY 21 FIRST CANADIAN CORP
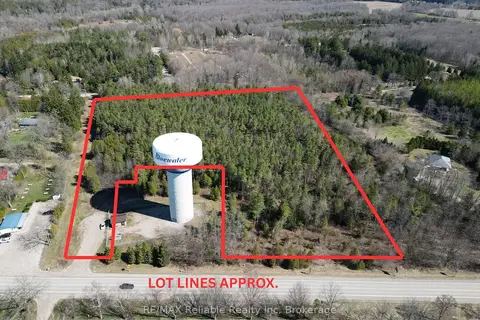
$2,695,000
0 bd0 ba
34752 Mill Road
Bayfield, Bluewater
Vacant Land · MLS® X13638266 · RE/MAX Reliable Realty Inc