723 23 Avenue NW
Mount Pleasant, Calgary, AB, T2M1T1
Listed by MaxWell Capital Realty
$799,900
- 3+1 bedrooms
- 4 bathrooms
- 2 parking
- 1800 sq ft
Listed 42 days ago · MLS® A2343639
About this home
Welcome to this gorgeous duplex located on a quiet street in the desirable community of Mount Pleasant! Impressive curb appeal and a modern design blends with a highly functional layout boasting 4 beds / 3.5 baths and over 2580 sq ft of finished living area. Upon entry the open concept is exemplified with an inviting living room and dining room which is separated by a rustic rock faced 3-sided fireplace. The kitchen is equipped with upgraded stainless steel appliances including a gas stove, many additional pot light fixtures, espresso colour kitchen cabinets, and loads of granite counter space and storage. There is also a built-in computer desk, a 2 piece bath completes this floor. Upstairs, the primary bedroom features a vaulted ceiling, a large walk-in closet, and a private 4 piece ensuite. There are also another two large bedrooms, and a 4 piece bathroom on this floor. The lower level has a 9 feet ceiling, and it is fully finished with the 4th bedroom, a large recreation room, a laundry room with the laundry sink, and a 4 piece bathroom. Stepping to the south exposure deck, low maintenance landscaped backyard and the oversized double detached garage, you will immediately want to spend your summer evenings outside. Enjoy the convenience of living within blocks of Confederation Park, downtown Calgary and all other amenities. Unbeatable Value! Book your showing today! (id:66966)
Details
- Type
- Duplex
- Size
- 1800 sq ft
- Basement
- Finished, Full
- Garage
- Garage
- Property tax
- $5,536 (2026)
- Neighbourhood
- Mount Pleasant
- Municipality
- Calgary
Interior
- Bedrooms
- 3 above ground + 1 below
- Fireplace
- Yes
- Appliances
- Washer, Refrigerator, Gas stove(s), Dishwasher, Dryer, Microwave Range Hood Combo, Window Coverings, Garage door opener
- Flooring
- Hardwood, Carpeted, Ceramic Tile
Heating, cooling and services
- Heating
- Forced air, Natural gas
Building and exterior
- Year built
- 2008
- Exterior
- Poured concrete, Wood frame
- Foundation
- Poured Concrete
- Outdoor
- Concrete, Stone, Stucco
Parking
- Total parking
- 2
- Driveway and parking
- Detached Garage
Rooms
| Room | Level | Size | Features |
|---|---|---|---|
| Living room | Main level | 17.08 Ft x 18.75 Ft | |
| Dining room | Main level | 10.58 Ft x 18.75 Ft | |
| Kitchen | Main level | 18.83 Ft x 15.92 Ft | |
| Pantry | Main level | 4.50 Ft x 4.08 Ft | |
| 2pc Bathroom | Main level | 7.83 Ft x 3.17 Ft | |
| Primary Bedroom | Upper Level | 12.08 Ft x 18.75 Ft | |
| Bedroom | Upper Level | 10.67 Ft x 11.42 Ft | |
| Bedroom | Upper Level | 10.42 Ft x 18.75 Ft | |
| 4pc Bathroom | Upper Level | 9.00 Ft x 8.83 Ft | |
| 4pc Bathroom | Upper Level | 9.00 Ft x 7.42 Ft | |
| Other | Upper Level | 5.33 Ft x 7.08 Ft | |
| Hall | Upper Level | 17.92 Ft x 4.75 Ft | |
| Recreational, Games room | Lower level | 20.33 Ft x 18.00 Ft | |
| Bedroom | Lower level | 12.33 Ft x 11.50 Ft | |
| 4pc Bathroom | Lower level | 5.08 Ft x 8.08 Ft | |
| Laundry room | Lower level | 10.33 Ft x 6.33 Ft | |
| Furnace | Lower level | 13.50 Ft x 6.33 Ft |
Location
Location is approximate. See nearby homes on the map
Listed by MaxWell Capital Realty.

REALTOR®, REALTORS®, and the REALTOR® logo are certification marks that are owned by REALTOR® Canada Inc. and licensed exclusively to The Canadian Real Estate Association (CREA). These certification marks identify real estate professionals who are members of CREA and who must abide by CREA’s By-Laws, Rules, and the REALTOR® Code. The MLS® trademark and the MLS® logo are owned by CREA and identify the professional real estate services provided by members of CREA.
The information contained on this site is based in whole or in part on information that is provided by members of The Canadian Real Estate Association, who are responsible for its accuracy. CREA reproduces and distributes this information as a service for its members and assumes no responsibility for its accuracy.
Similar homes nearby
See more in Calgary 📷 45
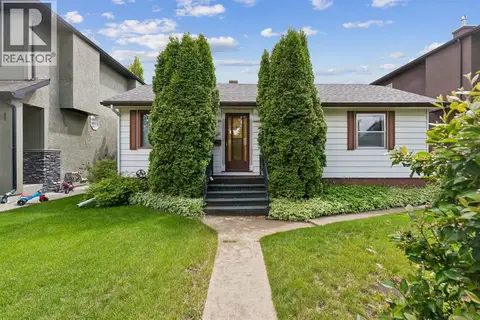
$850,000
4+1 bd5 ba4 pk2460 ft²
529 18 Avenue NW
Mount Pleasant, Calgary
Fixer-upper
Detached · MLS® A2349882 · 2% Realty
 📷 18
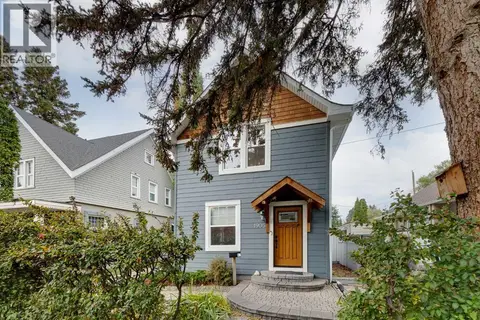
$875,000
2 bd1 ba3 pk866 ft²
409 29 Avenue NW
Mount Pleasant, Calgary
Detached · MLS® A2319252 · CIR Realty
 📷 48
$699,999
3 bd1 ba3 pk1236 ft²
1905 2 Street NW
Mount Pleasant, Calgary
Pool
Detached · MLS® A2346073 · Real Broker
 📷 30
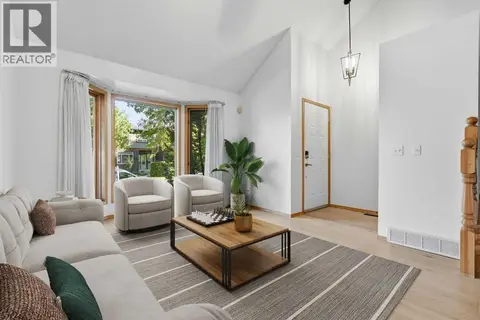
$687,000
2+2 bd2 ba1 pk1243 ft²
827 17 Avenue NW
Mount Pleasant, Calgary
Detached · MLS® A2349876 · RE/MAX Realty Professionals
 📷 48
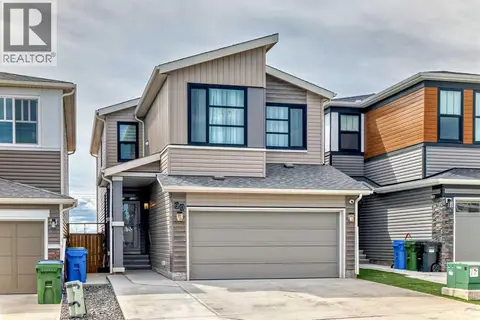
$674,999
3+1 bd4 ba2 pk1851 ft²
463 23 Avenue NW
Mount Pleasant, Calgary
Detached · MLS® A2340984 · RE/MAX Complete Realty
 📷 50
$799,900
5+1 bd4 ba4 pk2278 ft²
90 Howse Common NE
Livingston, Calgary
Basement suite
Detached · MLS® A2290247 · Century 21 Bravo Realty
 📷 24
$799,900
3+2 bd4 ba5 pk2336 ft²
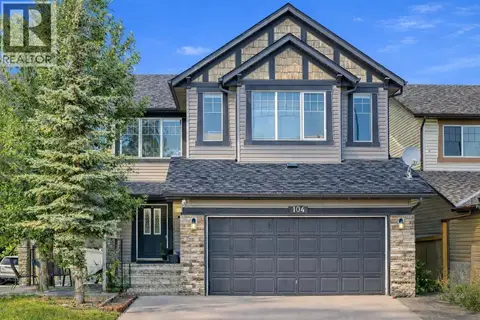
104 Panamount Terrace NW
Panorama Hills, Calgary
Detached · MLS® A2300666 · Century 21 Bravo Realty
 📷 18
$799,900
4 bd4 ba2 pk1815 ft²
178 Mitchell Road NW
Glacier Ridge, Calgary
Detached · MLS® A2325907 · Jayman Realty Inc.