720 Commonwealth Road Unit# 62
Lake Country East / Oyama, Lake Country, BC, V4V1R6
Listed by Royal LePage Kelowna
$255,000
- 4 bedrooms
- 2 bathrooms
- 6 parking
- 1146 sq ft
Listed 246 days ago · MLS® 10376222
About this home
This spacious 4-bedroom, 2-bathroom mobile home located in the family section of Meadowbrook Estates is ready for you to move into! This home features durable Hardy board siding and a newer roof for peace of mind. Inside, you'll find a recently updated hot water tank, dishwasher, and flooring throughout, making it move-in ready. Enjoy a quiet and friendly neighborhood, conveniently located on a school bus route, and just a short distance from shopping and the airport. (id:66966)
Details
- Type
- Mobile/Trailer
- Size
- 1146 sq ft
- Property tax
- $793
- Maintenance fee
- $625/month
- Neighbourhood
- Lake Country East / Oyama
- Municipality
- Lake Country
Interior
- Fireplace
- No
- Appliances
- Refrigerator, Water purifier, Water softener, Range - Electric, Dishwasher, Microwave, Hood Fan, Washer/Dryer Stack-Up
- Flooring
- Laminate, Vinyl
Heating, cooling and services
- Heating
- Baseboard heaters, Forced air, Electric, See remarks
- Air conditioning
- Central air conditioning
- Water and sewer
- Septic tank
Building and exterior
- Year built
- 1983
- Roof
- Asphalt shingle
- Foundation
- Block
Parking
- Total parking
- 6
Rooms
| Room | Level | Size | Features |
|---|---|---|---|
| Dining room | Main level | 7'8'' x 16' | |
| Foyer | Main level | 4'11'' x 8'11'' | |
| 4pc Bathroom | Main level | 4'1'' x 7' | |
| Bedroom | Main level | 10'3'' x 13'1'' | |
| Bedroom | Main level | 8'9'' x 11'4'' | |
| Bedroom | Main level | 8'9'' x 11'4'' | |
| 4pc Ensuite bath | Main level | 4'10'' x 8'11'' | |
| Primary Bedroom | Main level | 12'2'' x 13'1'' | |
| Kitchen | Main level | 5'5'' x 16' | |
| Living room | Main level | 13'1'' x 15'9'' |
Location
Location is approximate. See nearby homes on the map
Listed by Royal LePage Kelowna.

REALTOR®, REALTORS®, and the REALTOR® logo are certification marks that are owned by REALTOR® Canada Inc. and licensed exclusively to The Canadian Real Estate Association (CREA). These certification marks identify real estate professionals who are members of CREA and who must abide by CREA’s By-Laws, Rules, and the REALTOR® Code. The MLS® trademark and the MLS® logo are owned by CREA and identify the professional real estate services provided by members of CREA.
The information contained on this site is based in whole or in part on information that is provided by members of The Canadian Real Estate Association, who are responsible for its accuracy. CREA reproduces and distributes this information as a service for its members and assumes no responsibility for its accuracy.
Similar homes nearby
See more in Lake Country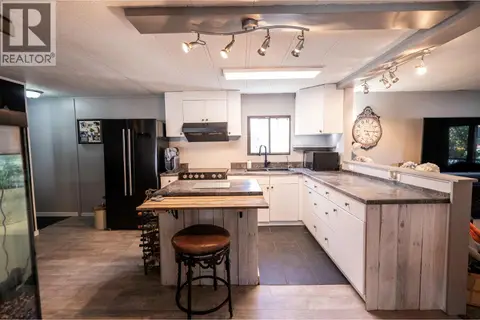 📷 45
$219,900
3 bd1 ba2 pk1207 ft²
720 Commonwealth Road Unit# 8
Lake Country East / Oyama, Lake Country
Mobile/Trailer · MLS® 10388442 · REMAX Kelowna
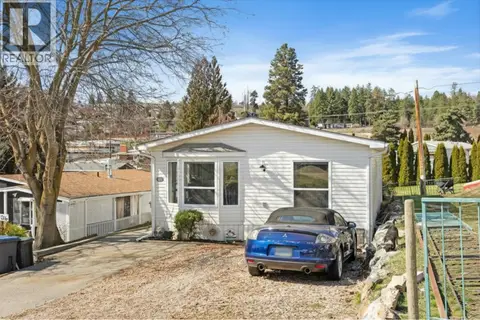 📷 29
$250,000
3 bd2 ba2 pk1152 ft²
12022 Pretty Road Unit# 27A
Lake Country North West, Lake Country
Mobile/Trailer · MLS® 10382644 · Sotheby's International Realty Canada
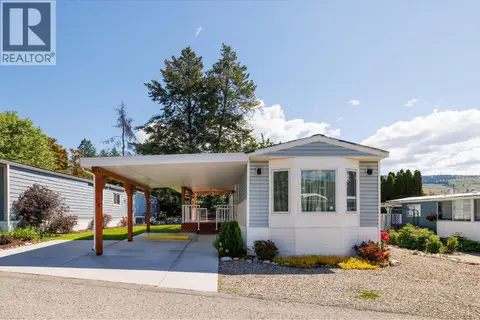 📷 25
$245,900
2 bd2 ba3 pk938 ft²
12022 PRETTY Road Unit# 14
Lake Country North West, Lake Country
Mobile/Trailer · MLS® 10388453 · Royal LePage Kelowna
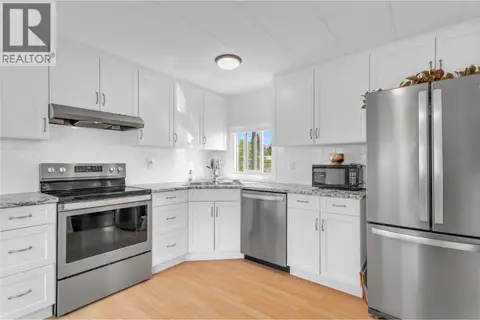 📷 56
$229,000
2 bd1 ba3 pk946 ft²
12022 Pretty Road Unit# 16
Lake Country South West, Lake Country
Mobile/Trailer · MLS® 10384730 · Century 21 Assurance Realty Ltd