12022 Pretty Road Unit# 27A
Lake Country North West, Lake Country, BC, V4V1H1
Listed by Sotheby's International Realty Canada
$250,000
- 3 bedrooms
- 2 bathrooms
- 2 parking
- 1152 sq ft
Listed 175 days ago · MLS® 10382644
About this home
Welcome to Pinecrest MHP — one of the most conveniently located 55+ communities in all of Lake Country. Tucked behind the renovated Lakewood Mall and just across from Turtle Bay Crossing, everything you need is steps away: doctors' offices, restaurants, coffee shops, a butcher shop, liquor store, Pet store, dollar store, and more. This 2005 double-wide offers three bedrooms and two bathrooms and is as turnkey as it gets. The open floor plan feels bright and spacious, anchored by a beautiful kitchen that's been kept in immaculate condition. The primary bedroom is generously sized with its own ensuite, while the two additional bedrooms offer flexibility for guests, a home office, or hobbies. Partial lake views, thoughtful landscaping, and a covered patio make the outdoor spaces just as inviting as the interior. Side and rear decks give you plenty of room to relax and soak in the Okanagan lifestyle. Municipal water and sewer, parking for two, and a $765/month pad rental. If you're looking for easy, comfortable living in a quiet and connected community — this is it. (id:66966)
Details
- Type
- Mobile/Trailer
- Size
- 1152 sq ft
- Property tax
- $1,005
- Maintenance fee
- $765/month
- Neighbourhood
- Lake Country North West
- Municipality
- Lake Country
Interior
- Fireplace
- No
- Appliances
- Washer, Refrigerator, Range - Electric, Dishwasher, Dryer
- Flooring
- Carpeted, Vinyl
Heating, cooling and services
- Heating
- Forced air, Electric, See remarks
- Air conditioning
- Central air conditioning
- Water and sewer
- Municipal sewage system
Building and exterior
- Year built
- 2005
- Roof
- Asphalt shingle
- Outdoor
- Vinyl siding
Parking
- Total parking
- 2
- Driveway and parking
- Additional Parking
Rooms
| Room | Level | Size | Features |
|---|---|---|---|
| 4pc Ensuite bath | Main level | 8'10'' x 5'0'' | |
| Primary Bedroom | Main level | 11'3'' x 12'7'' | |
| Bedroom | Main level | 11'5'' x 9'8'' | |
| Utility room | Main level | 8'0'' x 6'1'' | |
| 4pc Bathroom | Main level | 8'0'' x 5'0'' | |
| Bedroom | Main level | 11'5'' x 8'0'' | |
| Kitchen | Main level | 12'6'' x 9'4'' | |
| Dining room | Main level | 8'4'' x 9'4'' | |
| Living room | Main level | 13'6'' x 12'6'' | |
| Foyer | Main level | 7'4'' x 3'10'' |
Location
Location is approximate. See nearby homes on the map
Listed by Sotheby's International Realty Canada.

REALTOR®, REALTORS®, and the REALTOR® logo are certification marks that are owned by REALTOR® Canada Inc. and licensed exclusively to The Canadian Real Estate Association (CREA). These certification marks identify real estate professionals who are members of CREA and who must abide by CREA’s By-Laws, Rules, and the REALTOR® Code. The MLS® trademark and the MLS® logo are owned by CREA and identify the professional real estate services provided by members of CREA.
The information contained on this site is based in whole or in part on information that is provided by members of The Canadian Real Estate Association, who are responsible for its accuracy. CREA reproduces and distributes this information as a service for its members and assumes no responsibility for its accuracy.
Similar homes nearby
See more in Lake Country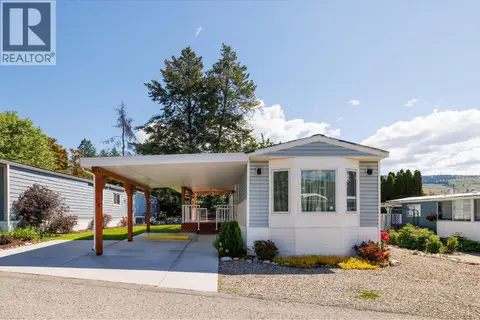 📷 25
$245,900
2 bd2 ba3 pk938 ft²
12022 PRETTY Road Unit# 14
Lake Country North West, Lake Country
Mobile/Trailer · MLS® 10388453 · Royal LePage Kelowna
 📷 44
$255,000
4 bd2 ba6 pk1146 ft²
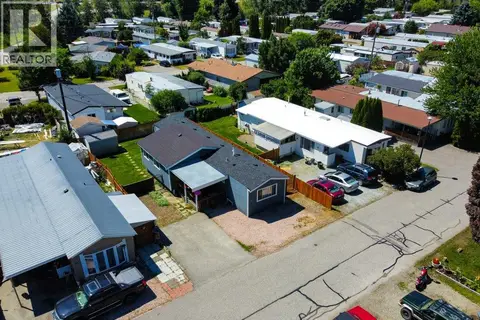
720 Commonwealth Road Unit# 62
Lake Country East / Oyama, Lake Country
Mobile/Trailer · MLS® 10376222 · Royal LePage Kelowna
 📷 56
$229,000
2 bd1 ba3 pk946 ft²
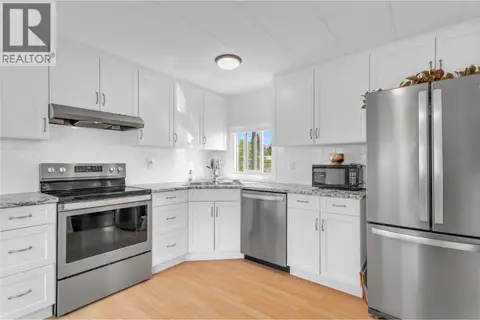
12022 Pretty Road Unit# 16
Lake Country South West, Lake Country
Mobile/Trailer · MLS® 10384730 · Century 21 Assurance Realty Ltd
 📷 45
$219,900
3 bd1 ba2 pk1207 ft²
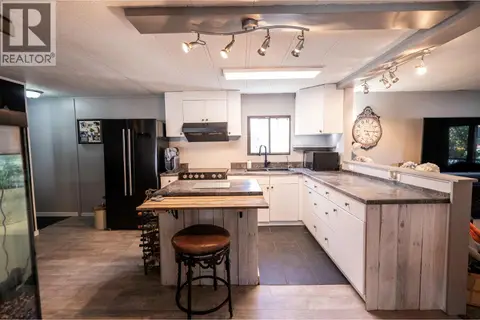
720 Commonwealth Road Unit# 8
Lake Country East / Oyama, Lake Country
Mobile/Trailer · MLS® 10388442 · REMAX Kelowna