719 96 Parish Street, Kinloch Estates
Fall River, Fall River, NS, B2T0W9
Listed by Sutton Group Professional Realty
$844,900
- 3+1 bedrooms
- 3 bathrooms
- 2443 sq ft
Listed 224 days ago · MLS® 202604399
About this home
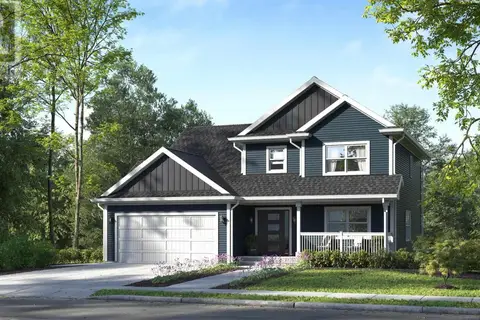
Marchand Homes newest model home The Nova is now available in sought-after Kinloch Estates. This beautifully designed 2,443 sq. ft. split-entry sits on 1.65 acres and offers a functional layout with thoughtful upgrades throughout. The main level features an open-concept living space with vaulted ceilings, a bright dining area, and a stunning kitchen complete with a 4x8 island. Patio doors lead to the back deck, perfect for outdoor living. The upper level hosts three bedrooms and two full bathrooms, including a spacious primary suite with a walk-in closet and five-piece ensuite. The lower level provides exceptional additional living space with a large rec room, wet bar, and walkout to the backyard. A fourth bedroom, third full bathroom, dedicated laundry room, and mudroom with access to the heated double garage complete this level. Located in the highly desirable community of Fall River, Kinloch Estates offers large lots, quiet streets, and an ideal blend of privacy and convenience - only six minutes to amenities and schools, with quick highway access just minutes away. This model home is set for completion in Fall 2026. The Nova delivers quality, style, and ample space for the entire family. (id:66966)
Details
- Type
- Detached
- Size
- 2443 sq ft
- Garage
- Garage
- Neighbourhood
- Fall River
- Municipality
- Fall River
Interior
- Bedrooms
- 3 above ground + 1 below
- Fireplace
- No
- Flooring
- Tile, Laminate
Heating, cooling and services
- Heating
- Heat Pump, Baseboard heaters, Electric, Ductless
- Air conditioning
- Wall unit, Air Conditioned
- Water and sewer
- Septic System
Building and exterior
- Foundation
- Poured Concrete
- Outdoor
- Stone, Vinyl
Parking
- Driveway and parking
- Garage, Gravel, Heated Garage
Rooms
| Room | Level | Size | Features |
|---|---|---|---|
| Kitchen | Main level | 15..4 x 10..6 /oc | |
| Dining room | Main level | 13..5 x 13. /oc | |
| Living room | Main level | 13..5 x 13. /oc | |
| Primary Bedroom | Main level | 15..4 x 13..11 /46 | |
| 5pc Ensuite bath | Main level | 11..6 x 8..7 /na | |
| Bedroom | Main level | 11..2 x 11. /46 | |
| Bedroom | Main level | 12..10 x 11..4 /46 | |
| 4pc Bathroom | Main level | 8..7 x 5..10 /46 | |
| Recreational, Games room | Basement | 20..10 x 14. /46 | |
| Bedroom | Basement | 13. x 10..7 /na | |
| 4pc Bathroom | Basement | 14. x 7..8 /49 | |
| Mud room | Basement | 11..5 x 8..4 /51 | |
| Laundry room | Basement | 8..4 x 7..4 /51 | |
| Utility room | Basement | 8..10 x 7..8 /na |
Location
Location is approximate. See nearby homes on the map
Listed by Sutton Group Professional Realty.

REALTOR®, REALTORS®, and the REALTOR® logo are certification marks that are owned by REALTOR® Canada Inc. and licensed exclusively to The Canadian Real Estate Association (CREA). These certification marks identify real estate professionals who are members of CREA and who must abide by CREA’s By-Laws, Rules, and the REALTOR® Code. The MLS® trademark and the MLS® logo are owned by CREA and identify the professional real estate services provided by members of CREA.
The information contained on this site is based in whole or in part on information that is provided by members of The Canadian Real Estate Association, who are responsible for its accuracy. CREA reproduces and distributes this information as a service for its members and assumes no responsibility for its accuracy.
Similar homes nearby
See more in Fall River 📷 44
$844,900
3+1 bd3 ba2443 ft²
Lot 746 712 Celebration Drive, Kinloch Estates
Fall River, Fall River
Detached · MLS® 202621548 · Sutton Group Professional Realty
$841,900
3 bd3 ba2026 ft²
759 60 Cedarmoss Lane, Kinloch Estates
Fall River, Fall River
Detached · MLS® 202602786 · Sutton Group Professional Realty
 📷 49
$849,900
3+1 bd3 ba2485 ft²
Lot 747 730 Celebration Drive, Kinloch Estates
Fall River, Fall River
Detached · MLS® 202621375 · Sutton Group Professional Realty

$859,900
3+1 bd3 ba2381 ft²
Lot 748 740 Celebration Drive, Kinloch Estates
Fall River, Fall River
Detached · MLS® 202528210 · Sutton Group Professional Realty
 📷 47
$825,000
5 bd4 ba3502 ft²
43 Karen Avenue
Fall River, Fall River
Detached · MLS® 202617861 · Keller Williams Select Realty
 📷 49
$799,000
3+1 bd4 ba2966 ft²
254 Robert Street
Fall River, Fall River
Detached · MLS® 202625499 · LPT Realty ULC
 📷 41
$799,000
3+1 bd3 ba2310 ft²
521 Piggott Avenue
Fall River, Fall River
Detached · MLS® 202625593 · Century 21 Trident Realty Ltd.
 📷 50
$899,000
3+2 bd2 ba2080 ft²
279 Lockview Road
Fall River, Fall River
Detached · MLS® 202624537 · Royal LePage Anchor Realty