43 Karen Avenue
Fall River, Fall River, NS, B2T1H7
Listed by Keller Williams Select Realty
$825,000
- 5 bedrooms
- 4 bathrooms
- 3502 sq ft
Listed 90 days ago · MLS® 202617861
About this home
Welcome to 43 Karen Ave in the highly desirable Schwarzwald subdivision of Fall River! This charming Tudor-style two-storey family home has been beautifully refreshed and is ready for its next chapter. Recent updates include a brand new roof (2026), a brand new ducted furnace(2025), a new deck off the primary bedroom, and many other thoughtful improvements throughout. Set on a lovely mature lot with excellent privacy, the exterior showcases classic Tudor architecture and has been beautifully landscaped with elegant stonework, a charming garden, and a wonderful gazebo the perfect spot to relax and enjoy the peaceful surroundings. The attached two-car garage adds convenience and completes the welcoming curb appeal. Inside, the spacious and bright layout is designed for comfortable family living and entertaining. The main floor offers a large family room, separate living and dining areas, a well-appointed kitchen with adjacent mudroom and breakfast nook, a main-floor den, and convenient laundry. Upstairs, the private quarters are a true retreat. The generous primary suite features its own 4-piece ensuite with a luxurious jacuzzi tub and direct access to the new private deck ideal for morning coffee or evening relaxation. Three additional bedrooms, a 5-piece family bathroom, and a bonus den complete the upper level. A standout feature is the private sauna, your own personal wellness escape. With approximately 3,500 sq ft of above-grade living space, plus a large(1450sq ft) unfinished basement( offering excellent development potential, this home provides plenty of room to grow and make it your own. (id:66966)
Details
- Type
- Detached
- Size
- 3502 sq ft
- Garage
- Garage
- Neighbourhood
- Fall River
- Municipality
- Fall River
Interior
- Bedrooms
- 5 above ground
- Fireplace
- Yes
- Appliances
- Refrigerator, Range - Electric, Dishwasher
- Flooring
- Hardwood, Carpeted, Engineered hardwood, Ceramic Tile
Heating, cooling and services
- Heating
- Baseboard heaters, Forced air, Electric, Propane
- Water and sewer
- Septic System
Building and exterior
- Year built
- 1981
- Foundation
- Poured Concrete
- Outdoor
- Stucco
Parking
- Driveway and parking
- Garage, Paved Yard
Rooms
| Room | Level | Size | Features |
|---|---|---|---|
| 2pc Bathroom | Main level | 5.1 x 6.10 | |
| 2pc Bathroom | Main level | 6.2 x 3.3 | |
| Dining nook | Main level | 12.11 x 6.7 | |
| Bedroom | Main level | 11.5 x 13.1 | |
| Dining room | Main level | 12.11 x 12.11 | |
| Family room | Main level | 16.1 x 24.5 | |
| Foyer | Main level | 12.10 x 17.6 | |
| Kitchen | Main level | 13. x 14.5 | |
| Laundry room | Main level | 6. x 9.7 | |
| Living room | Main level | 20.1 x 13 | |
| Mud room | Main level | 9.7 x 9.10 | |
| 5pc Bathroom | Second level | 6. x 10.1 | |
| 4pc Ensuite bath | Second level | 9.6 x 14.7 | |
| Bedroom | Second level | 16.7 x 16.5 | |
| Bedroom | Second level | 13.4 x 13.1 | |
| Bedroom | Second level | 13. x 13.1 | |
| Den | Second level | 8.8 x 10.11 | |
| Primary Bedroom | Second level | 18.8 x 16.5 | |
| Other | Second level | Sauna-4.6 x 5.1 | |
| Storage | Second level | 6.1 x 3.10 |
Location
Location is approximate. See nearby homes on the map
Listed by Keller Williams Select Realty.

REALTOR®, REALTORS®, and the REALTOR® logo are certification marks that are owned by REALTOR® Canada Inc. and licensed exclusively to The Canadian Real Estate Association (CREA). These certification marks identify real estate professionals who are members of CREA and who must abide by CREA’s By-Laws, Rules, and the REALTOR® Code. The MLS® trademark and the MLS® logo are owned by CREA and identify the professional real estate services provided by members of CREA.
The information contained on this site is based in whole or in part on information that is provided by members of The Canadian Real Estate Association, who are responsible for its accuracy. CREA reproduces and distributes this information as a service for its members and assumes no responsibility for its accuracy.
Similar homes nearby
See more in Fall River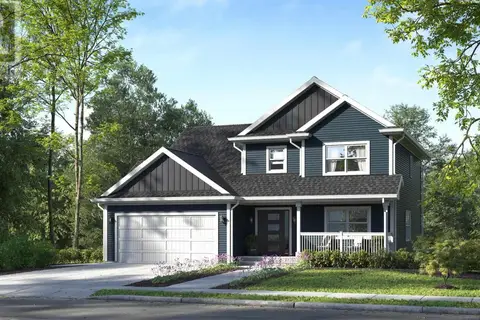
$841,900
3 bd3 ba2026 ft²
759 60 Cedarmoss Lane, Kinloch Estates
Fall River, Fall River
Detached · MLS® 202602786 · Sutton Group Professional Realty
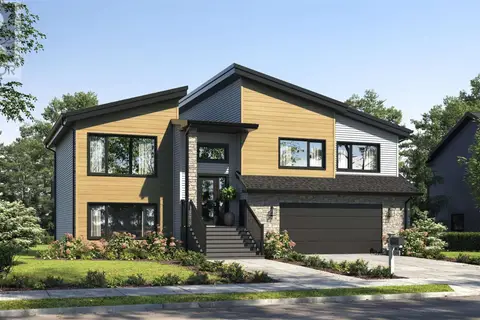
$844,900
3+1 bd3 ba2443 ft²
719 96 Parish Street, Kinloch Estates
Fall River, Fall River
Detached · MLS® 202604399 · Sutton Group Professional Realty
 📷 44
$844,900
3+1 bd3 ba2443 ft²
Lot 746 712 Celebration Drive, Kinloch Estates
Fall River, Fall River
Detached · MLS® 202621548 · Sutton Group Professional Realty
 📷 49
$849,900
3+1 bd3 ba2485 ft²
Lot 747 730 Celebration Drive, Kinloch Estates
Fall River, Fall River
Detached · MLS® 202621375 · Sutton Group Professional Realty
 📷 49
$799,000
3+1 bd4 ba2966 ft²
254 Robert Street
Fall River, Fall River
Detached · MLS® 202625499 · LPT Realty ULC
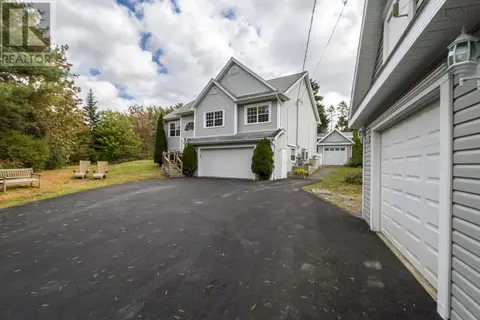 📷 41
$799,000
3+1 bd3 ba2310 ft²
521 Piggott Avenue
Fall River, Fall River
Detached · MLS® 202625593 · Century 21 Trident Realty Ltd.

$859,900
3+1 bd3 ba2381 ft²
Lot 748 740 Celebration Drive, Kinloch Estates
Fall River, Fall River
Detached · MLS® 202528210 · Sutton Group Professional Realty
 📷 50
$899,000
3+2 bd2 ba2080 ft²
279 Lockview Road
Fall River, Fall River
Detached · MLS® 202624537 · Royal LePage Anchor Realty